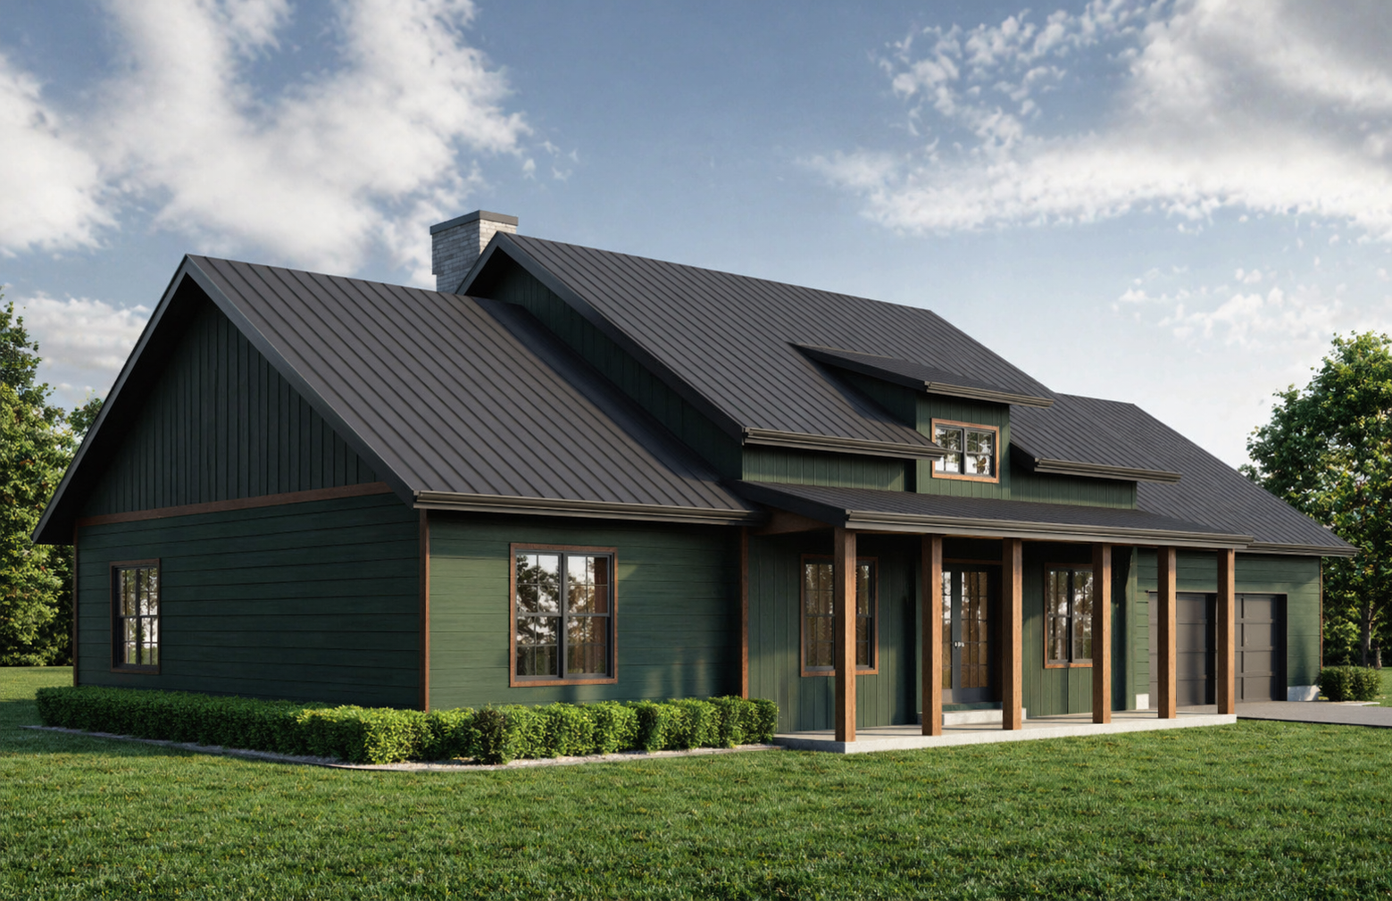
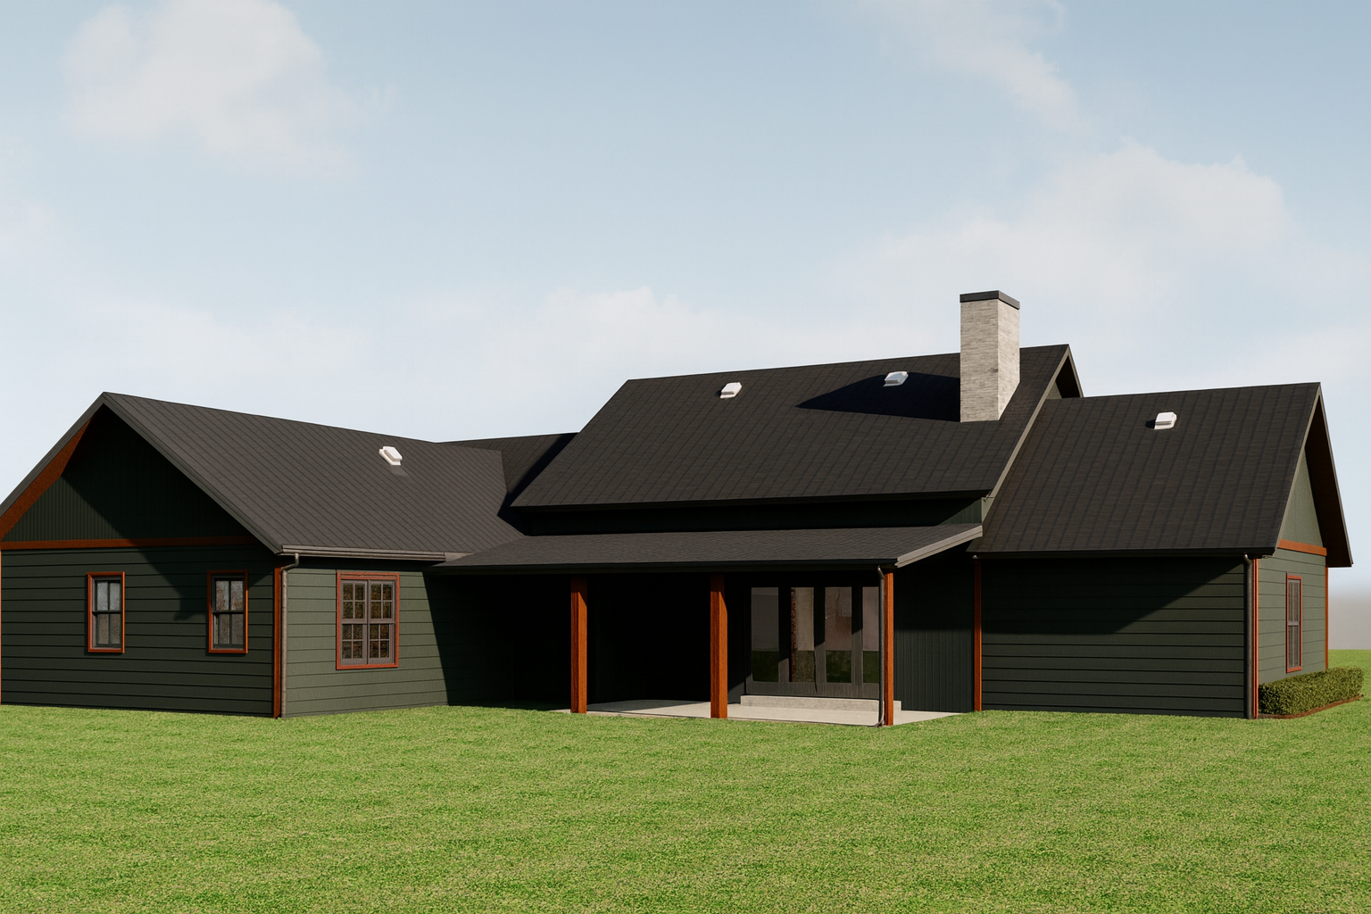
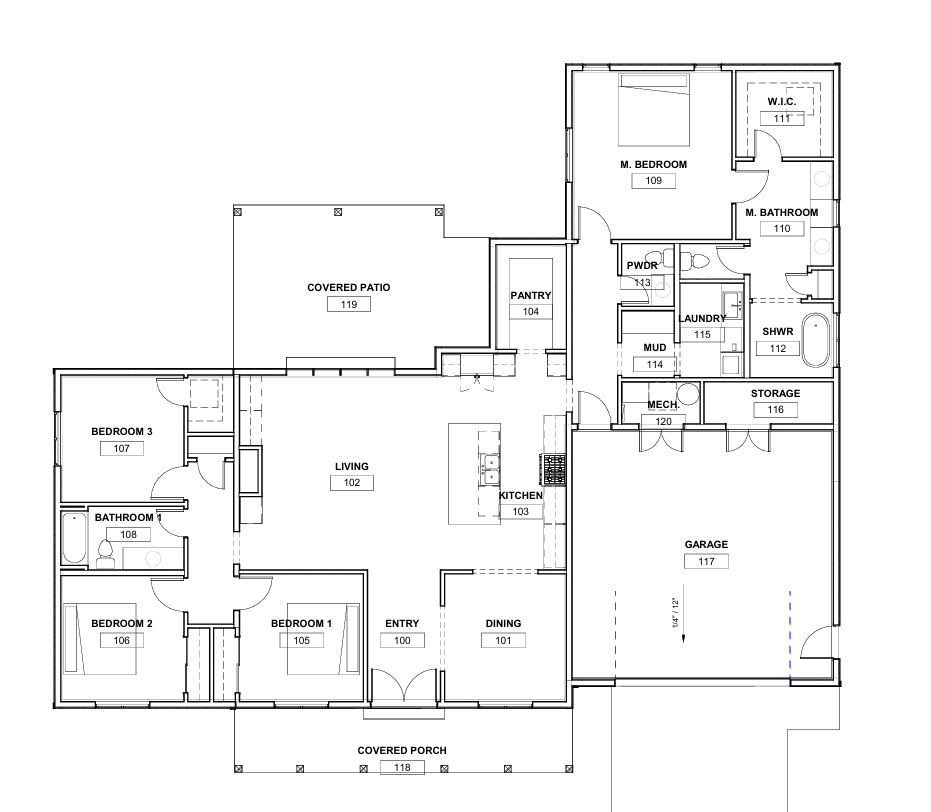
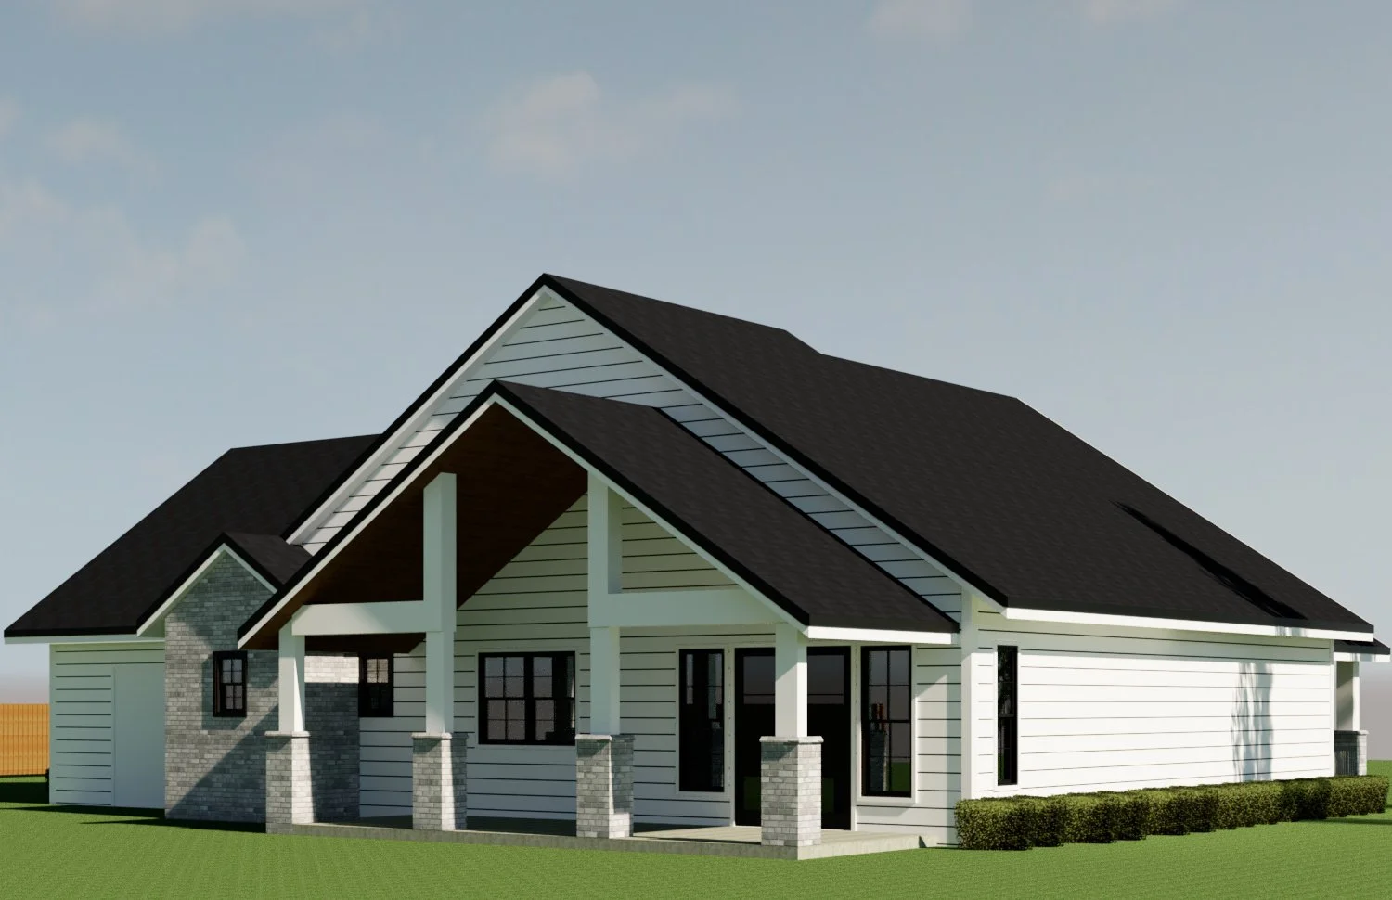
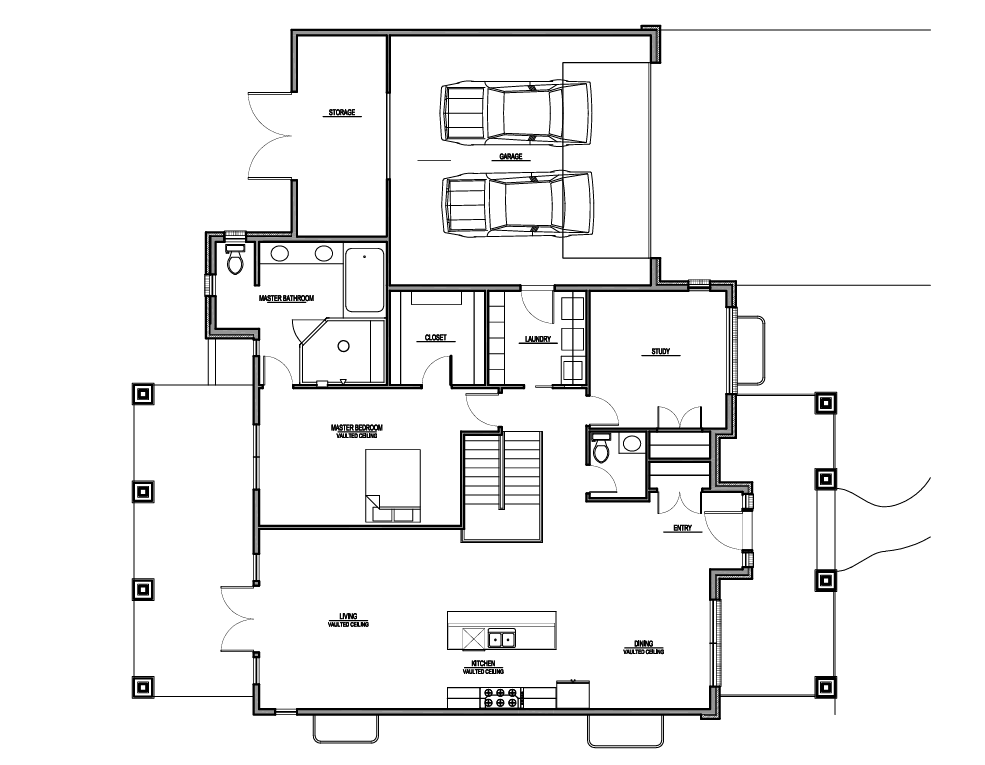
 Image 1 of 3
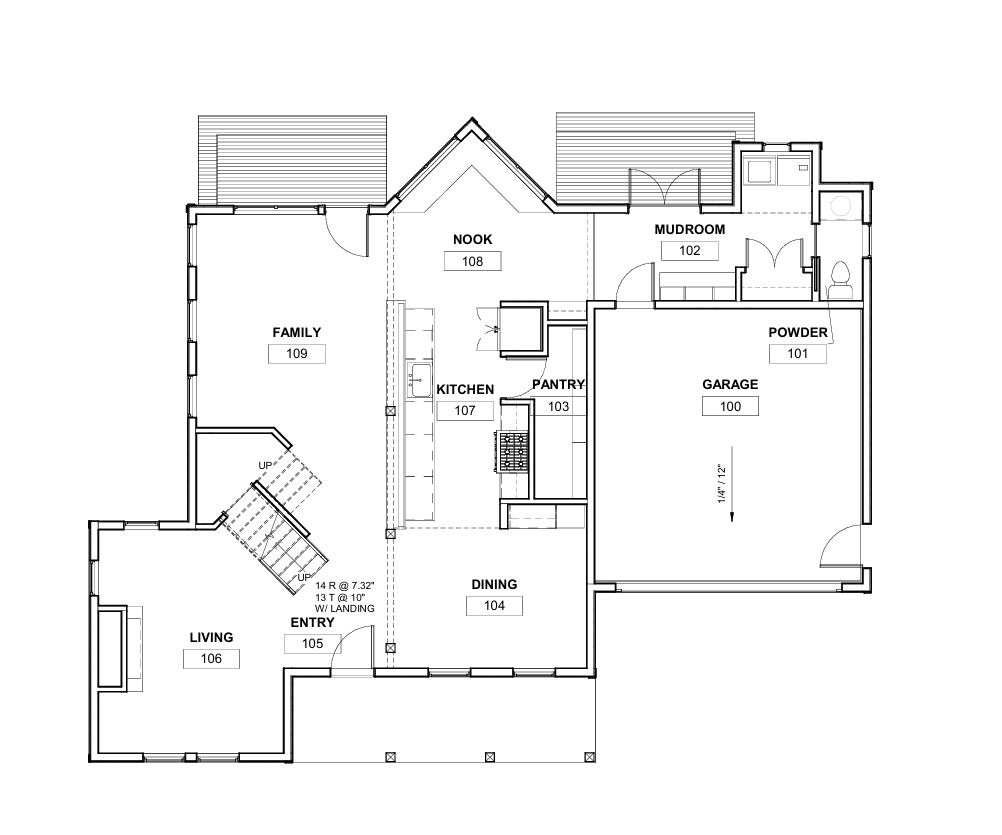
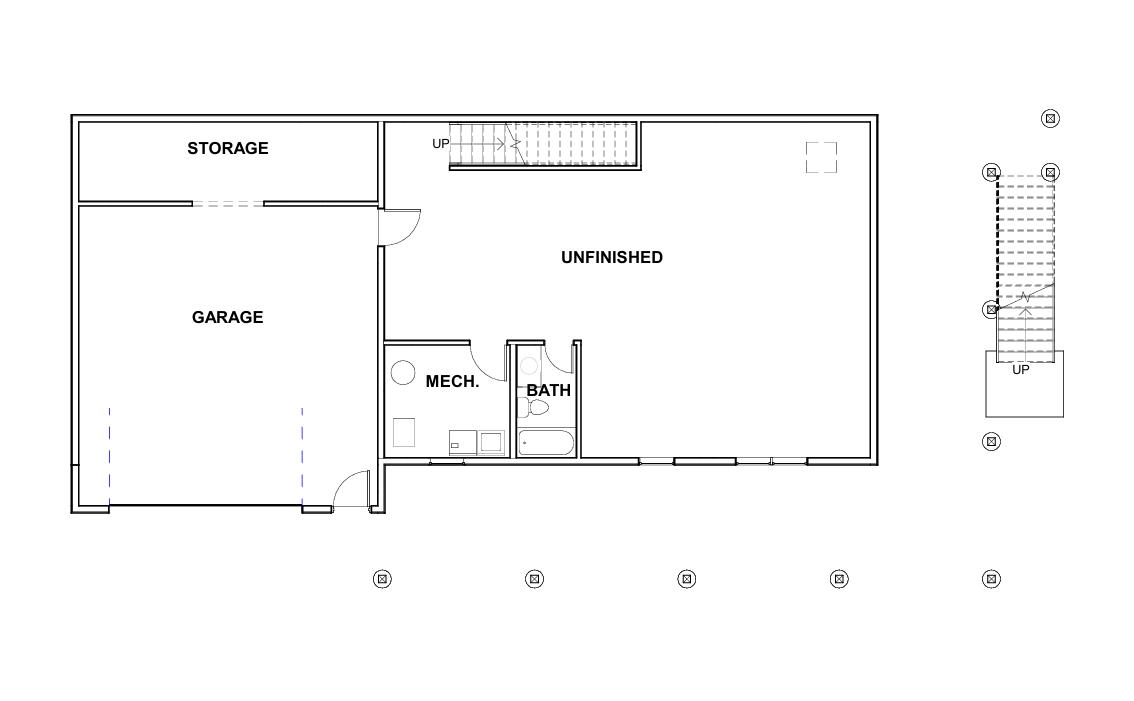 Image 2 of 3
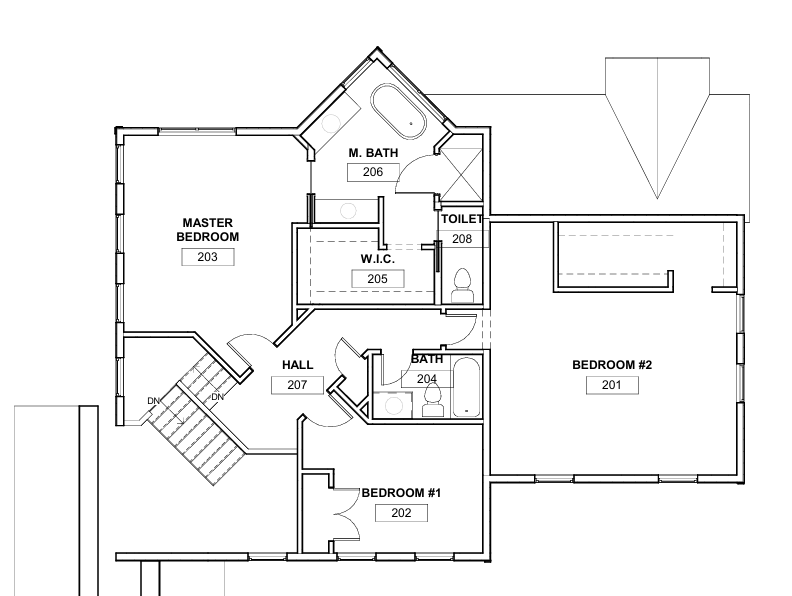
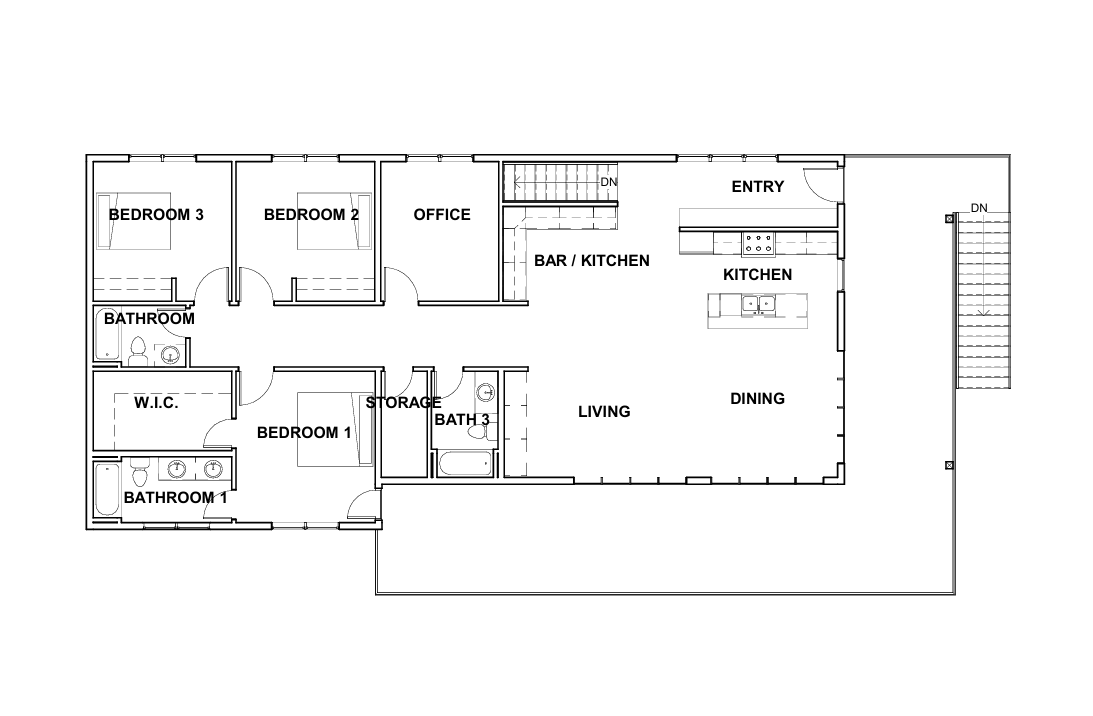 Image 3 of 3
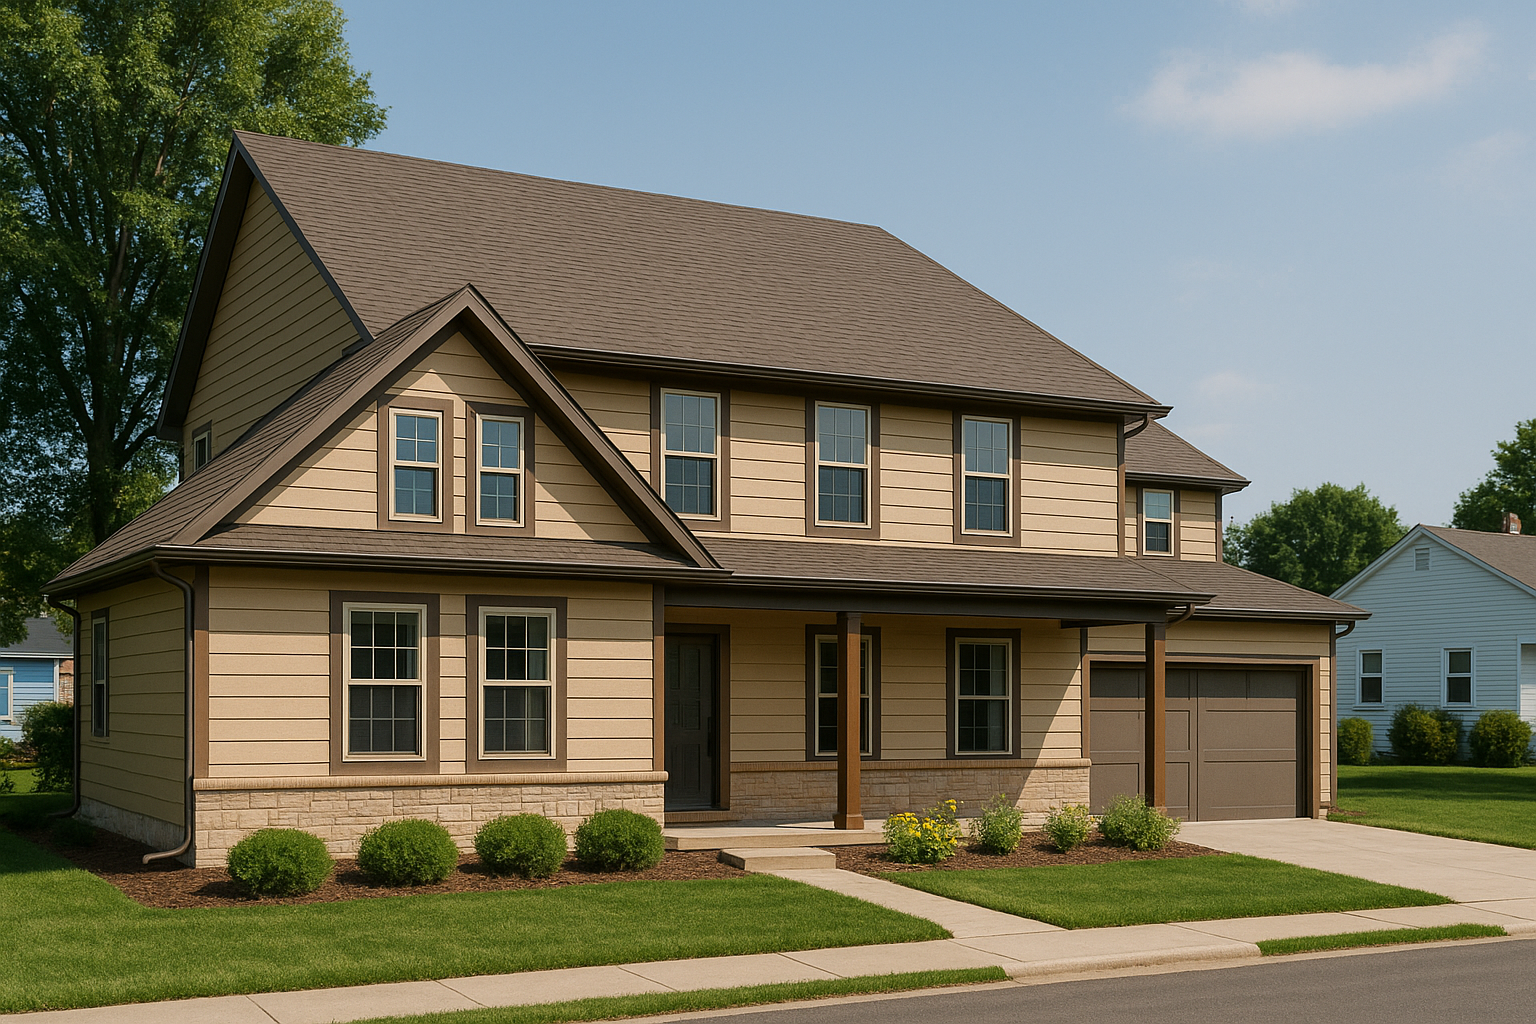
Why This Ranch House Plan Works for Builders
🏗 Simplified Construction
Straightforward framing systems
Reduced structural complexity
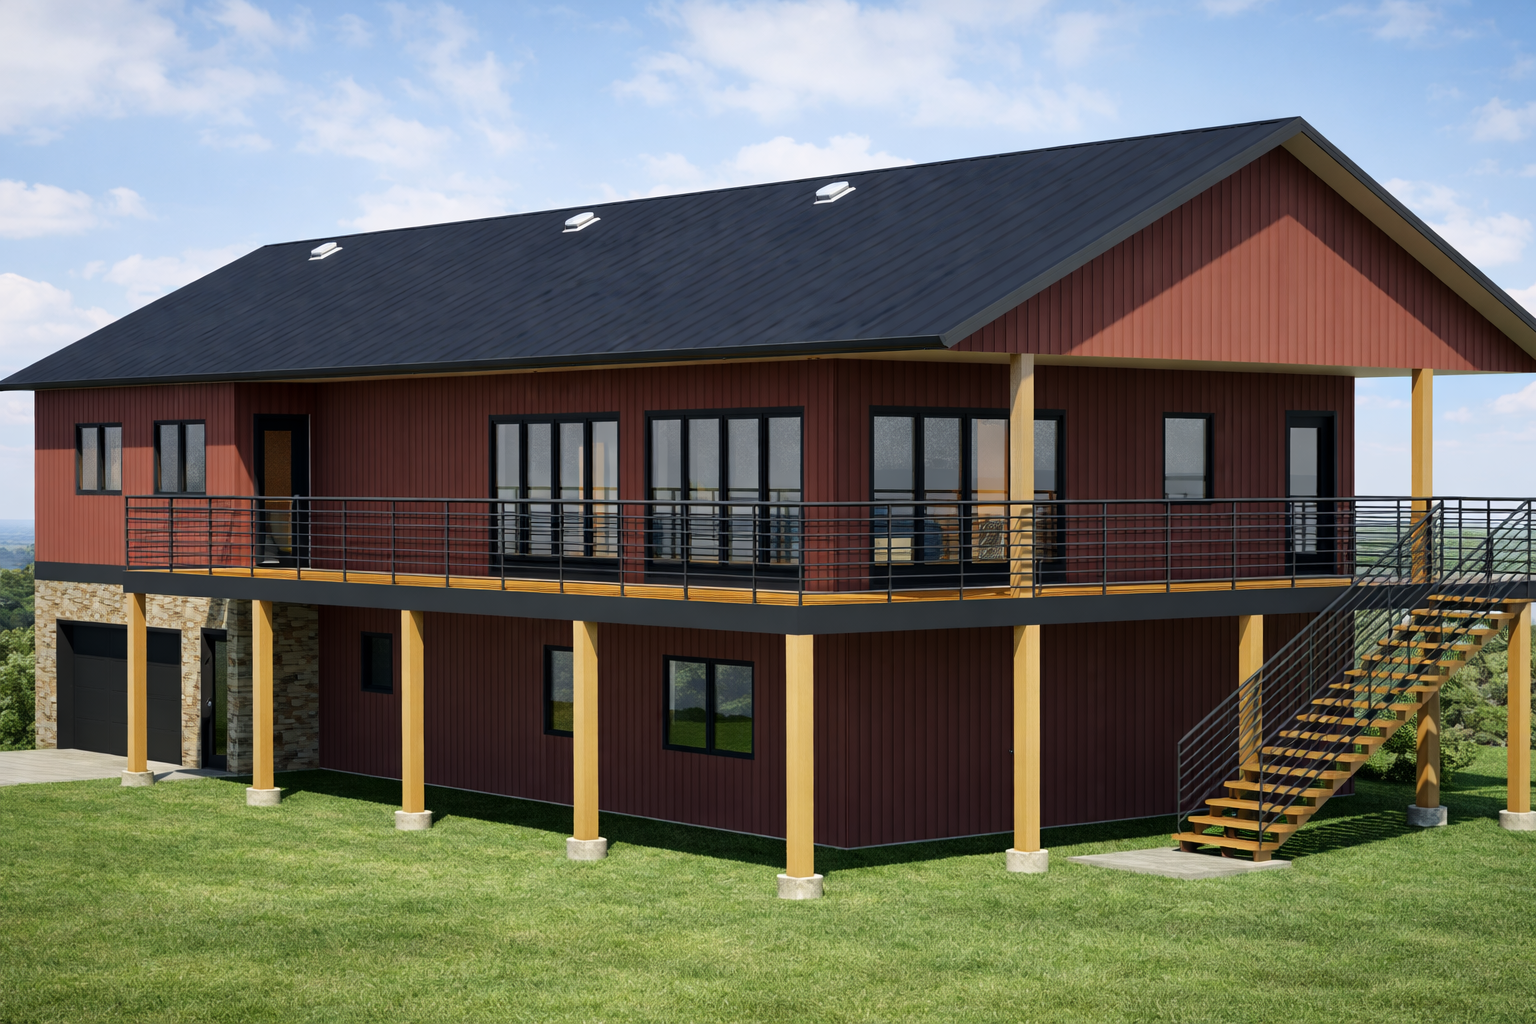
Simplified roofline for faster installation
⏱ Faster Build Timelines
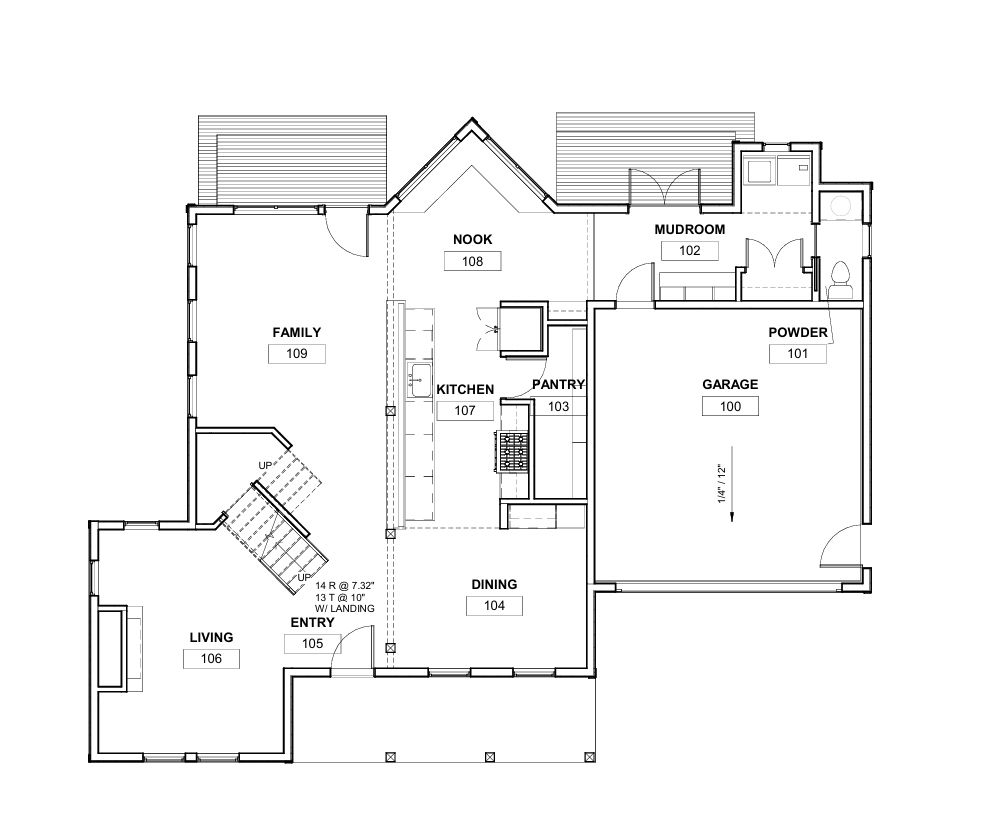
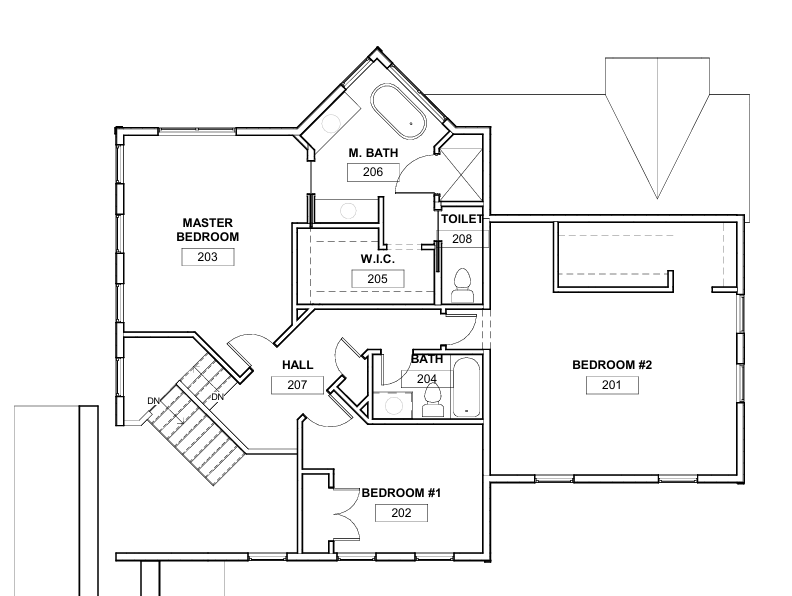
Efficient layout design
Easier workflow between trades
Reduced construction delays
💰 Cost-Efficient Design
Optimized square footage
Minimal wasted space
Reduced material waste
🏘 Strong Buyer Demand
This home includes the features buyers consistently search for:
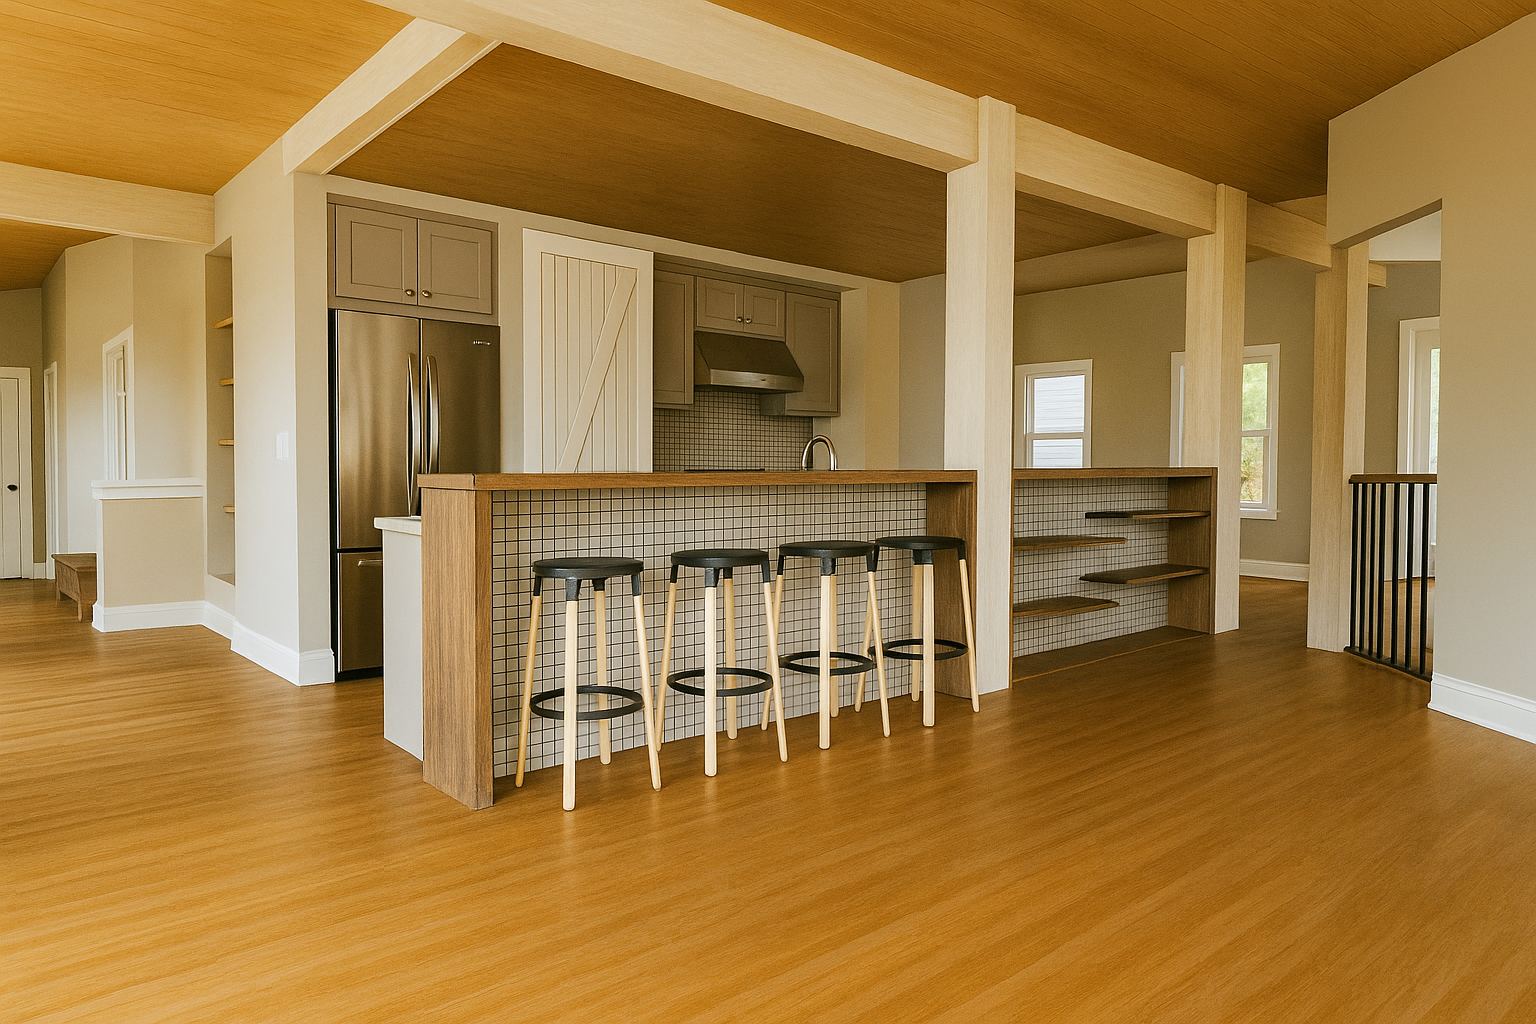
Open concept living
Functional kitchen layout

3 bedroom configuration
Practical everyday living spaces
Frequently Asked Questions
Is this house plan builder-friendly?
Yes. This plan was designed with simplified framing systems, efficient layouts, and reduced construction complexity.
Is this ranch house plan good for spec homes?
Yes. Its efficient layout and strong buyer appeal make it ideal for spec building.
What type of lot works best for this plan?
This plan works well on standard suburban lots and can also adapt to sloped terrain.
Is this plan designed for fast construction?
Yes. The simplified footprint and roofline help reduce labor hours and speed up construction timelines.