
Value Engineered House Plans
Build Smarter. Spend Less. Protect Your Profit Margins.
Every decision made during the design process affects construction costs. At Peer House Design, our value engineered house plans are created to help builders, developers, and investors maximize profitability by eliminating unnecessary complexity without sacrificing curb appeal, functionality, or marketability.
Instead of designing homes that simply look impressive on paper, we design homes that perform exceptionally well on the jobsite.
Our plans focus on reducing labor hours, minimizing material waste, simplifying construction, and accelerating build schedules—helping you complete projects faster and more profitably.
Whether you're building a single spec home or an entire subdivision, value engineering begins with the house plan.
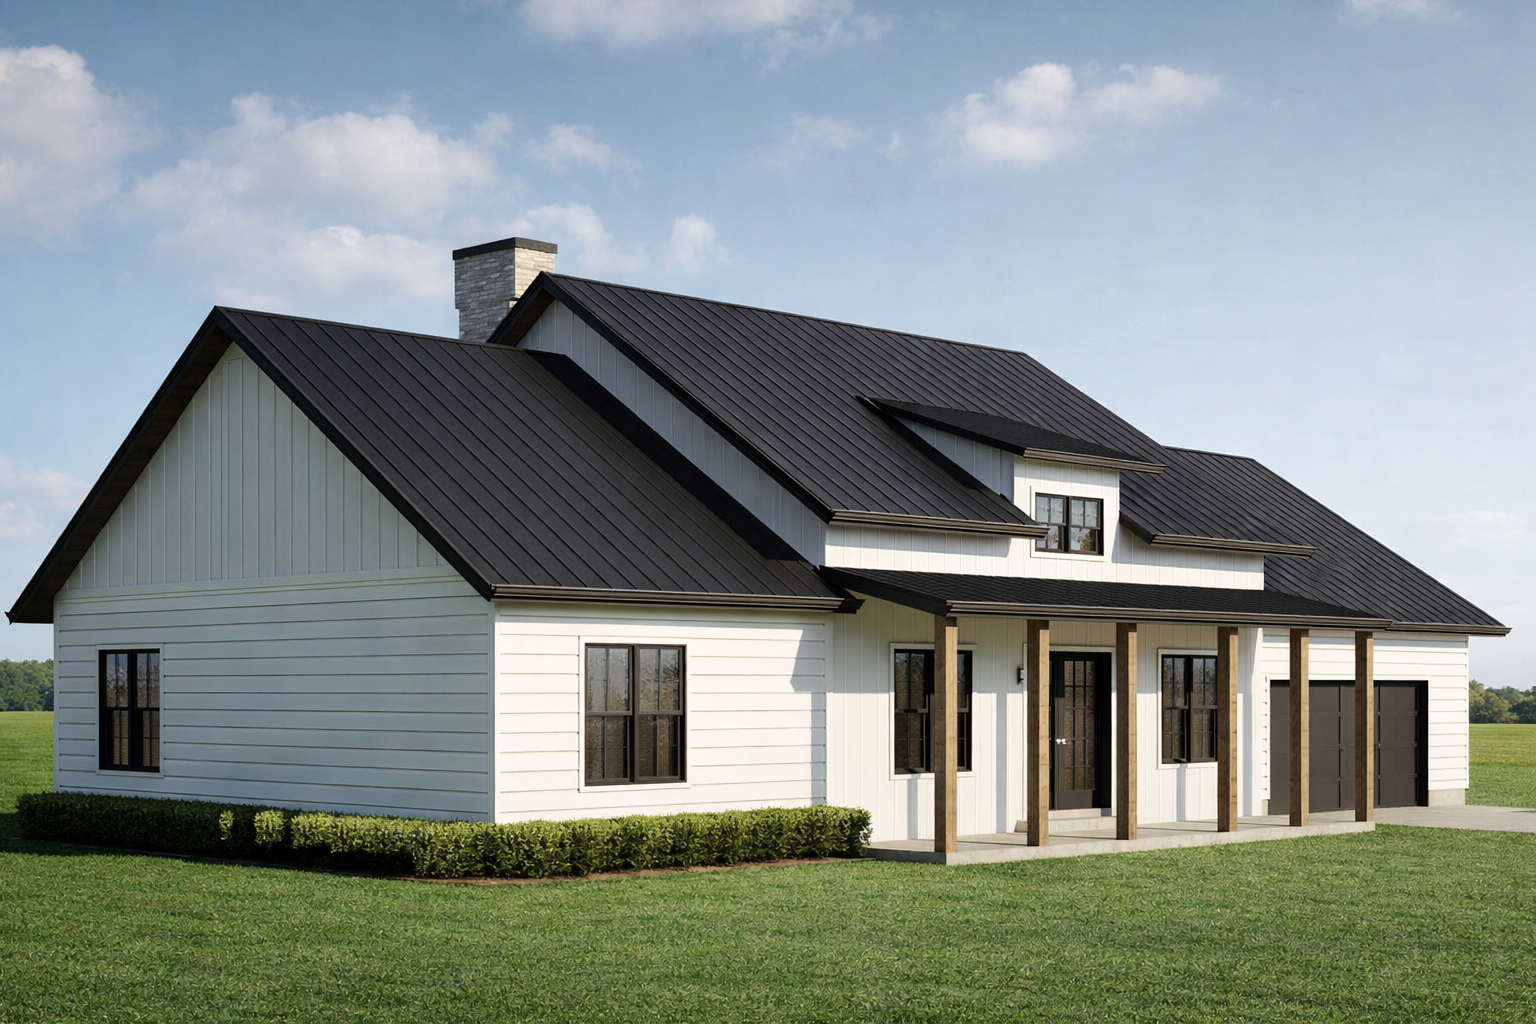
Plan #283 – Efficient Farmhouse Build
2 Car Attached Garage
Cost-effective footprint
High buyer appeal
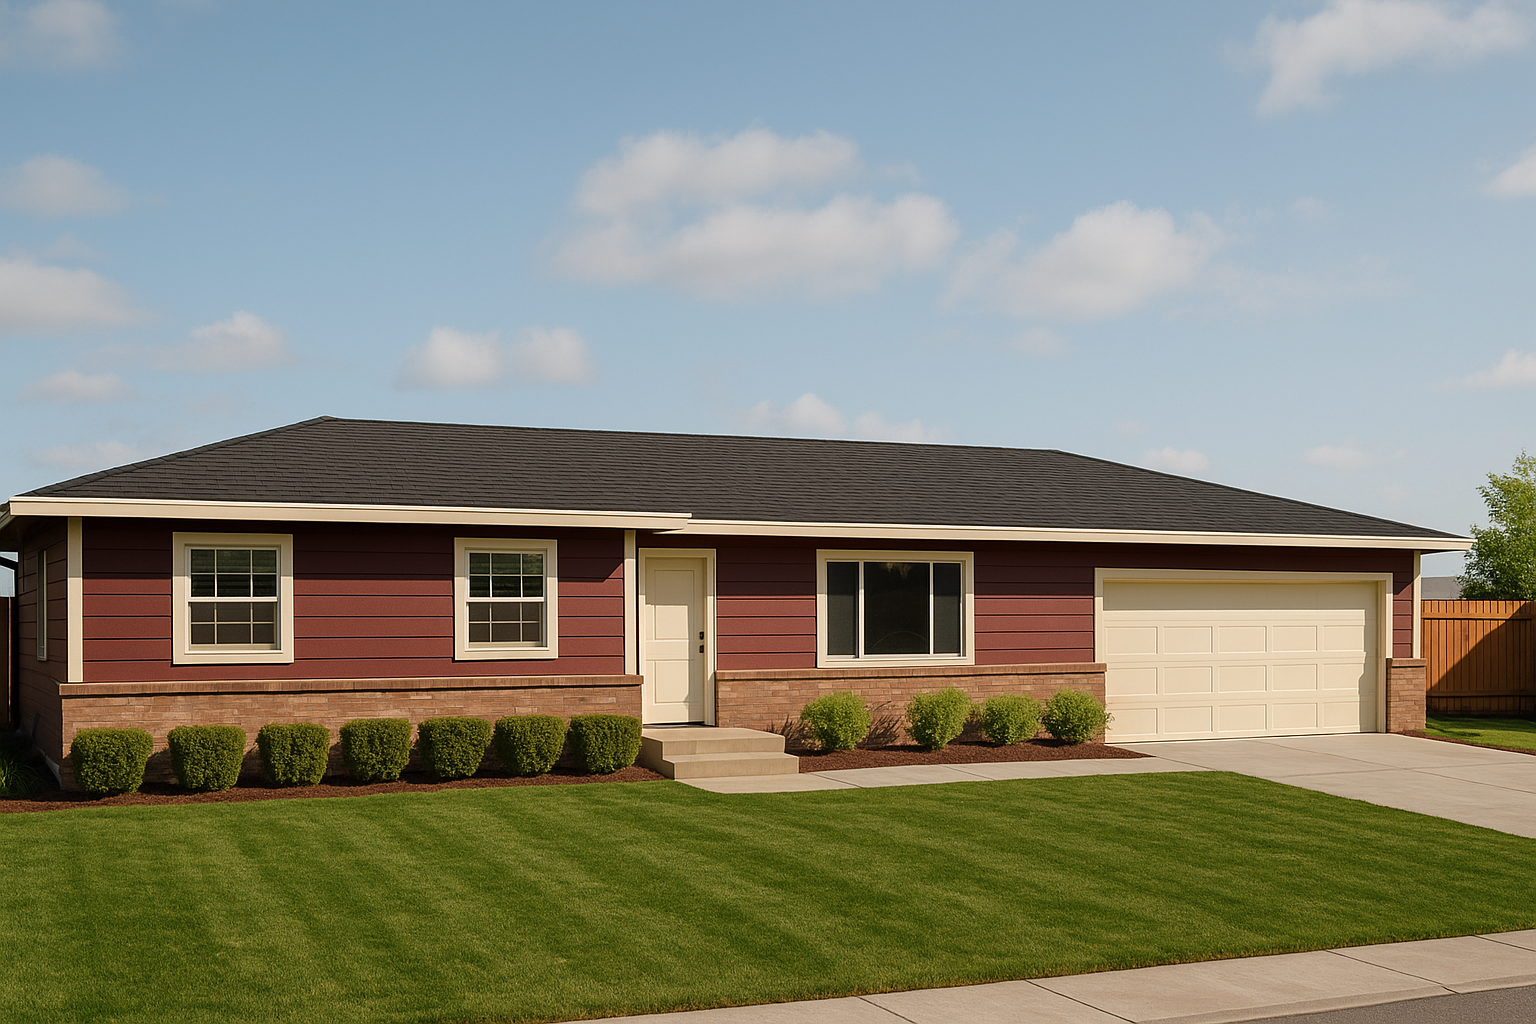
Plan #226 – Efficient Ranch Build
Simple Roofline
Efficient footprint for cost control
High Curb Appeal
What Are Value Engineered House Plans?
Value engineered house plans are designed to deliver the highest possible value by balancing appearance, function, construction efficiency, and overall cost.
Rather than removing quality, value engineering removes unnecessary expense.
That means every aspect of the design is evaluated to answer one question:
Does this feature add enough value to justify its construction cost?
When the answer is no, we simplify it.
The result is a home that:
Costs less to build
Requires fewer labor hours
Uses materials more efficiently
Is easier to schedule and manage
Appeals to today's buyers
Maintains attractive curb appeal
Why Builders Choose Value Engineered House Plans
Construction costs continue to rise.
Labor shortages remain a challenge.
Material pricing fluctuates.
Builders who consistently earn the highest margins are often the ones who eliminate complexity before construction even begins.
Our value engineered house plans help builders by reducing:
Framing labor
Roofing labor
Waste material
Mechanical conflicts
Construction delays
Design revisions
Jobsite coordination
A better plan creates a better build.
Features of Our Value Engineered House Plans
Every Peer House Design plan is created with practical construction in mind.
Common design characteristics include:
Efficient Roof Systems
Simple rooflines reduce:
Labor
Material waste
Leak potential
Framing complexity
Simple roofs are faster to build and easier to estimate.
Straightforward Framing
Efficient framing layouts help crews work faster while reducing opportunities for mistakes.
Benefits include:
Continuous bearing walls
Simplified load paths
Reduced framing changes
Cleaner structural layouts
Practical Floor Plans
We eliminate unnecessary hallways, awkward corners, and unusable square footage.
Every square foot is designed to create value for both builders and homeowners.
Cost-Conscious Exterior Design
Great curb appeal doesn't require expensive structural complexity.
Our plans create attractive homes using:
Balanced proportions
Smart material transitions
Efficient window placement
Simple architectural details
Mechanical-Friendly Layouts
Well-organized plumbing and HVAC layouts reduce installation time.
By grouping wet walls and simplifying mechanical routing, builders save both time and money.
Benefits of Value Engineered House Plans
Choosing an efficient house plan provides advantages throughout construction.
Lower Construction Costs
Simpler designs typically require:
Less framing lumber
Less roofing material
Fewer specialty components
Reduced labor
Faster Build Times
Simple homes are easier to schedule because subcontractors spend less time solving design-related issues.
Builders often experience:
Faster framing
Faster roofing
Easier inspections
Shorter overall project timelines
More Predictable Budgets
Construction surprises often begin with overly complicated designs.
Our plans reduce uncertainty through repeatable, builder-friendly layouts.
Easier Estimating
Simple plans make estimating faster and more accurate.
Builders spend less time reviewing complex details and change orders.
Higher Builder Profit Margins
Every hour saved on the jobsite contributes directly to profitability.
Reducing unnecessary complexity allows builders to complete more projects while maintaining quality.
Who Uses Value Engineered House Plans?
Our plans are designed for professionals who value efficiency.
They are ideal for:
Spec Builders
Build homes that sell quickly while protecting your margins.
Production Builders
Repeat efficient plans across multiple projects.
Developers
Lower infrastructure and construction costs while increasing project efficiency.
Real Estate Investors
Build durable rental properties with reduced construction expenses.
Custom Builders
Offer clients homes that are attractive, functional, and cost-conscious.
What Makes Peer House Design Different?
Many house plans are designed primarily for visual impact.
Ours are designed for construction performance.
Every design decision considers:
Labor efficiency
Material efficiency
Construction sequencing
Framing simplicity
Mechanical coordination
Long-term value
Our goal isn't simply to draw beautiful homes.
Our goal is to help builders build profitable homes.
Our Design Philosophy
A beautiful home should also be practical.
Instead of adding unnecessary roof intersections, structural complications, or difficult framing conditions, we focus on creating homes that are:
Easy to build
Easy to estimate
Easy to schedule
Easy to repeat
That philosophy benefits everyone involved—from the builder to the homeowner.
Frequently Asked Questions
What does value engineered mean in residential house plans?
Value engineering is the process of designing homes to maximize function and appearance while reducing unnecessary construction costs, labor, and material waste.
Do value engineered homes look less attractive?
Not at all. Efficient homes can have excellent curb appeal. Smart design focuses on proportion, balance, and architectural details rather than unnecessary structural complexity.
Are these plans good for spec builders?
Yes. Many spec builders choose value engineered house plans because they help reduce construction costs, shorten build times, and improve profitability.
Can plans be modified?
Absolutely. We can modify floor plans, elevations, garages, room layouts, and other features while maintaining the efficiency that makes the plans builder-friendly.
Are these plans suitable for production builders?
Yes. Our plans are specifically designed to be repeatable, making them ideal for production builders, subdivisions, and multi-home developments.
Build More Efficiently with Peer House Design
At Peer House Design, we believe every house plan should work as hard as the people building it.
Our value engineered house plans combine smart design, construction efficiency, and attractive architecture to help builders reduce costs, simplify construction, and improve profitability.
Whether you're building one home or hundreds, choosing an efficient house plan is one of the most effective ways to improve your bottom line.
Ready to build smarter? Contact Peer House Design today to learn more about our value engineered house plans, builder pricing, plan modifications, and builder bundle options.
Explore More Builder-Focused Plans
Build Faster. Reduce Risk. Increase Profit.
The right house plan can simplify your build process and improve your bottom line. Choose designs that are efficient, market-driven, and built for real-world performance.
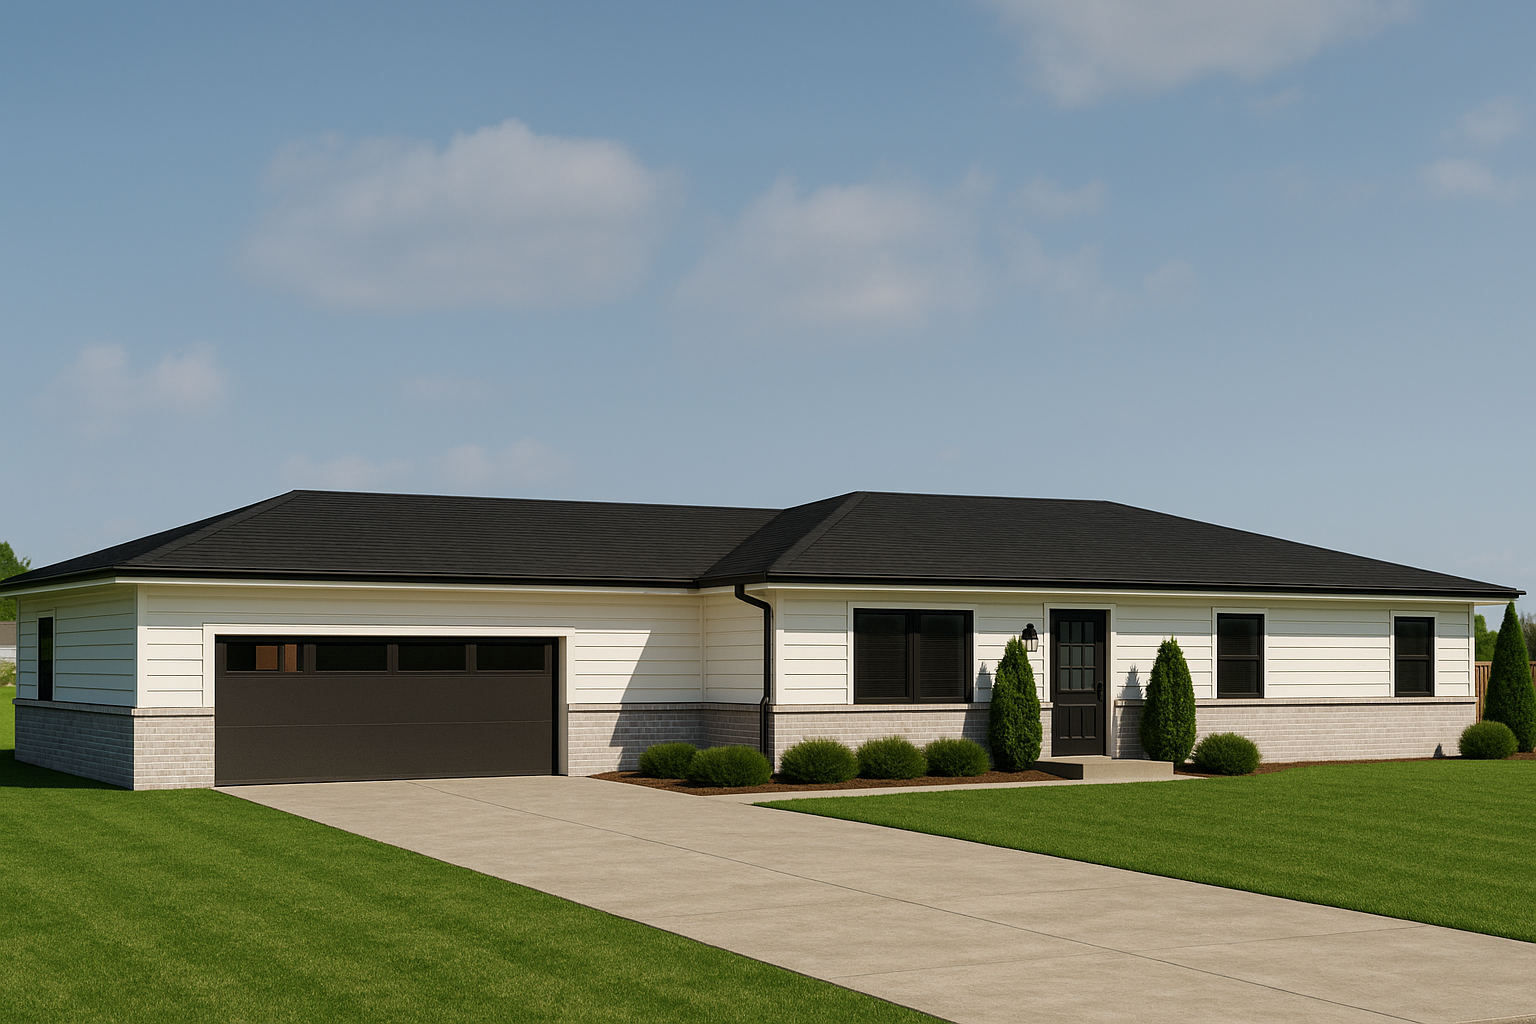
Plan #232 – Efficient Ranch Build
Simple Hip Roof
Open concept main floor
Efficient footprint for cost control
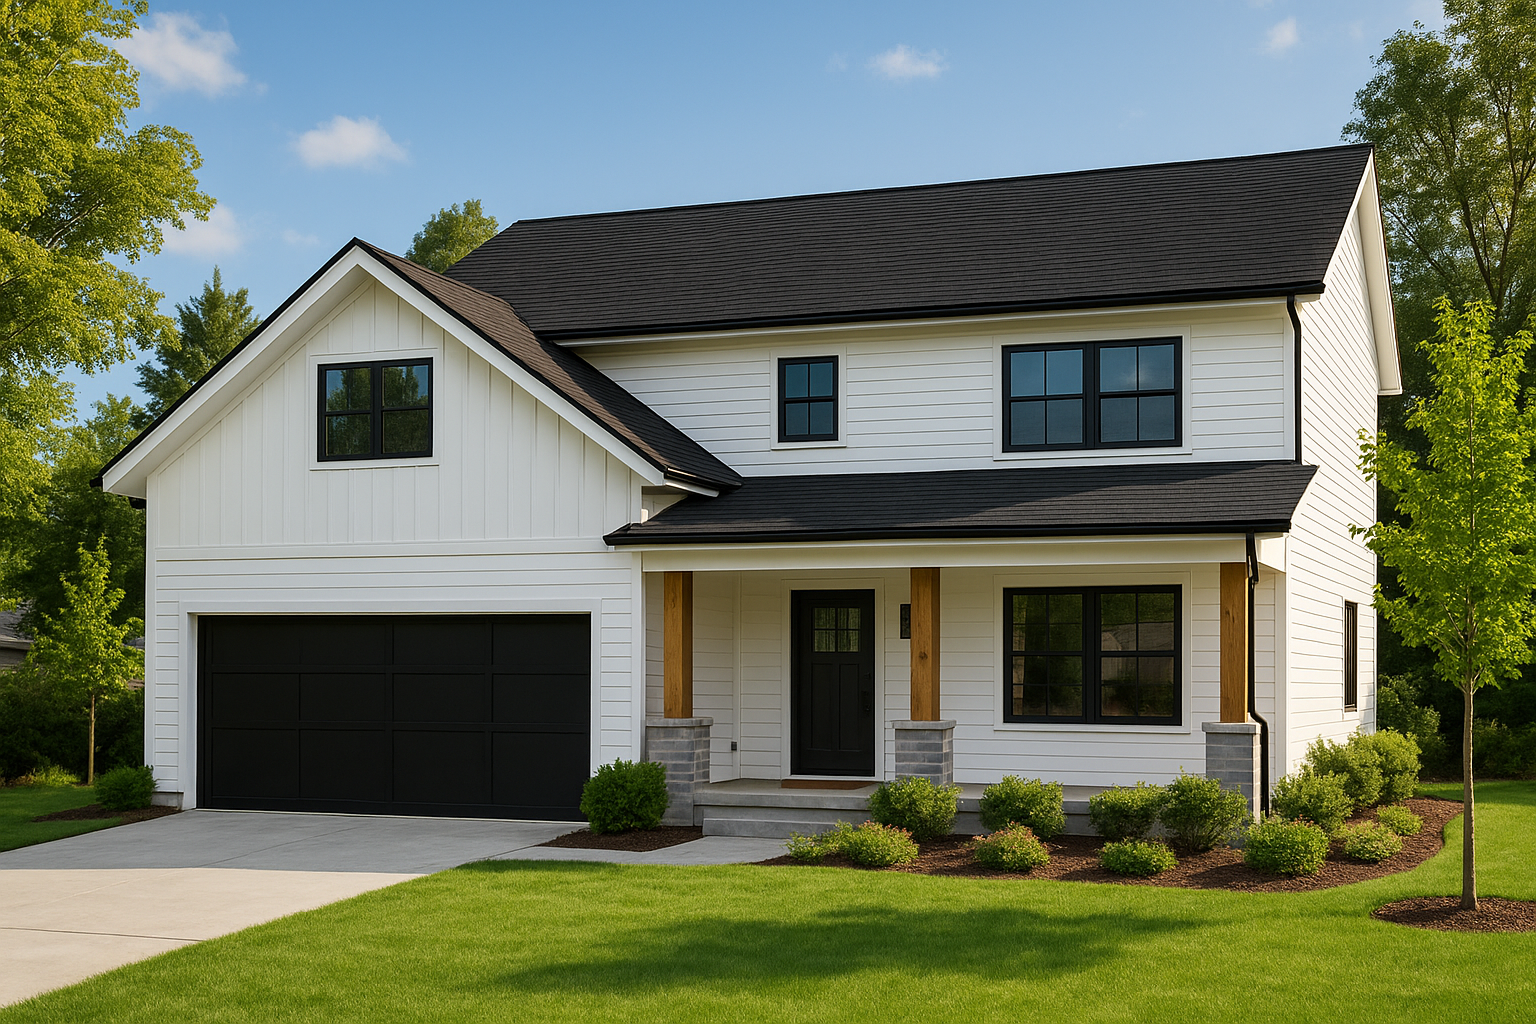
Plan #208 – Perfect Development Build
2 Car Attached Garage
Open concept main floor
Efficient footprint for cost control