
Most Cost-Effective Home Shapes
The Most Cost-Effective Home Shapes to Build
House Plans Designed to Maximize Efficiency and Builder Profitability
When it comes to building a home, the shape of the house matters more than many people realize.
A home's footprint directly impacts foundation costs, framing complexity, roofing, labor hours, material waste, and long-term maintenance. Choosing the right shape can save thousands of dollars during construction while making projects easier to build and more profitable.
At Peer House Design, we specialize in creating the most cost-effective home shapes for builders, developers, and real estate investors. Our plans emphasize simple, efficient layouts that reduce construction costs without sacrificing curb appeal or functionality.
Whether you're building a spec home, a rental property, or an entire subdivision, starting with an efficient footprint is one of the smartest decisions you can make.
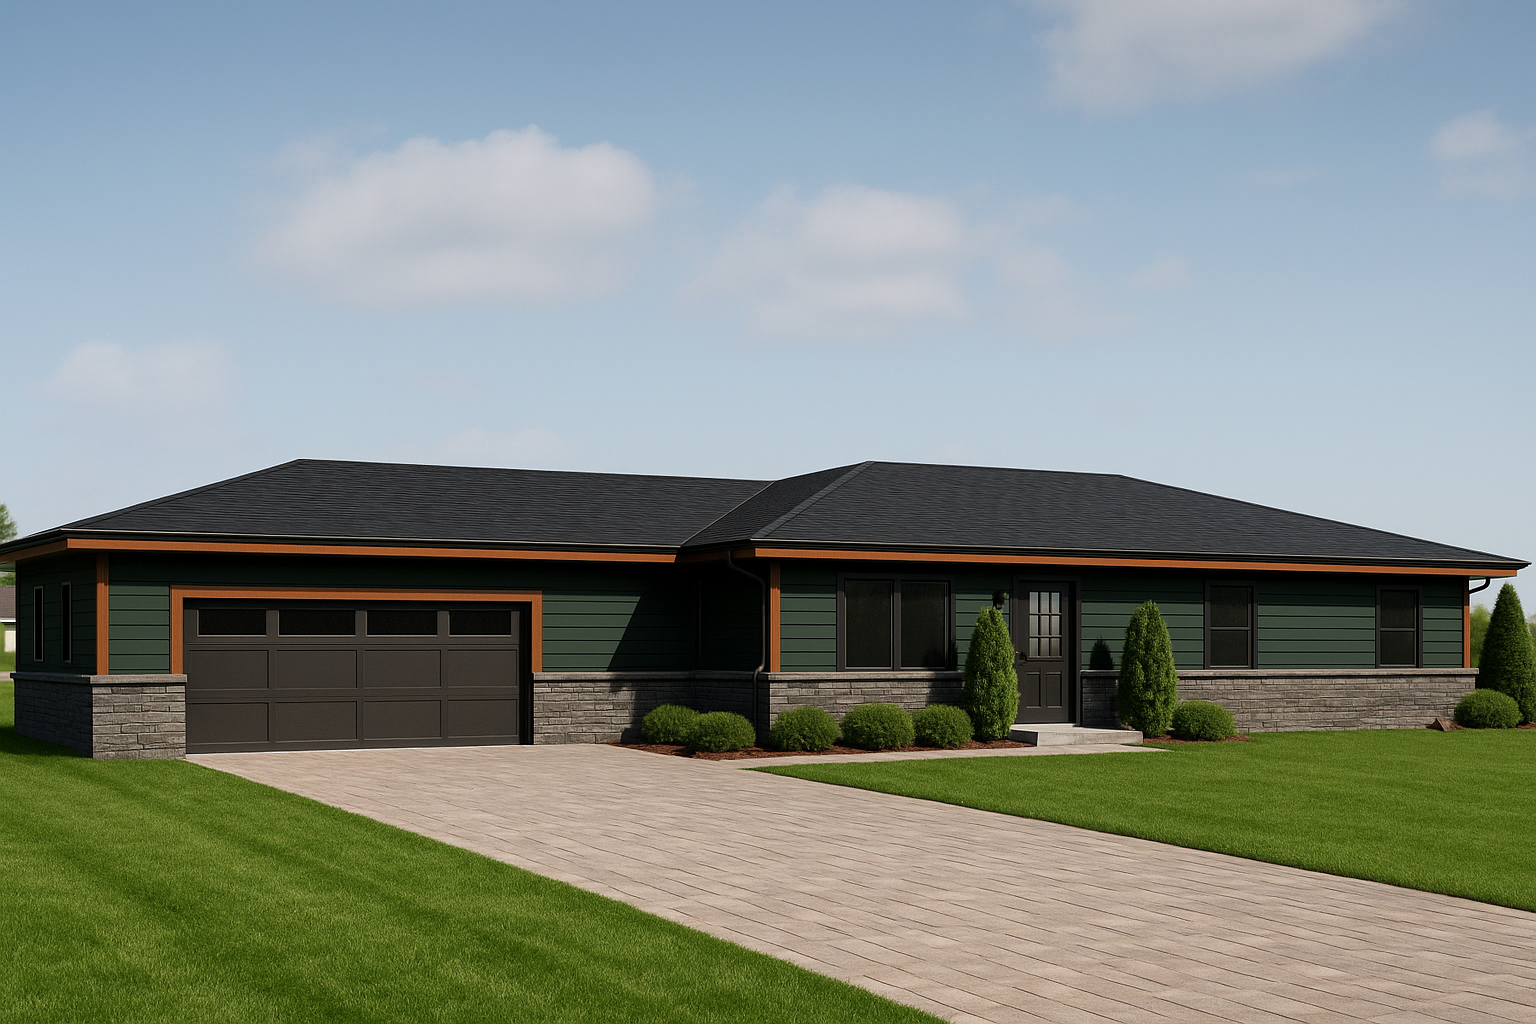
Plan #234 – Efficient Ranch Build
Simple Hip rooflines
Cost-effective footprint
High buyer appeal
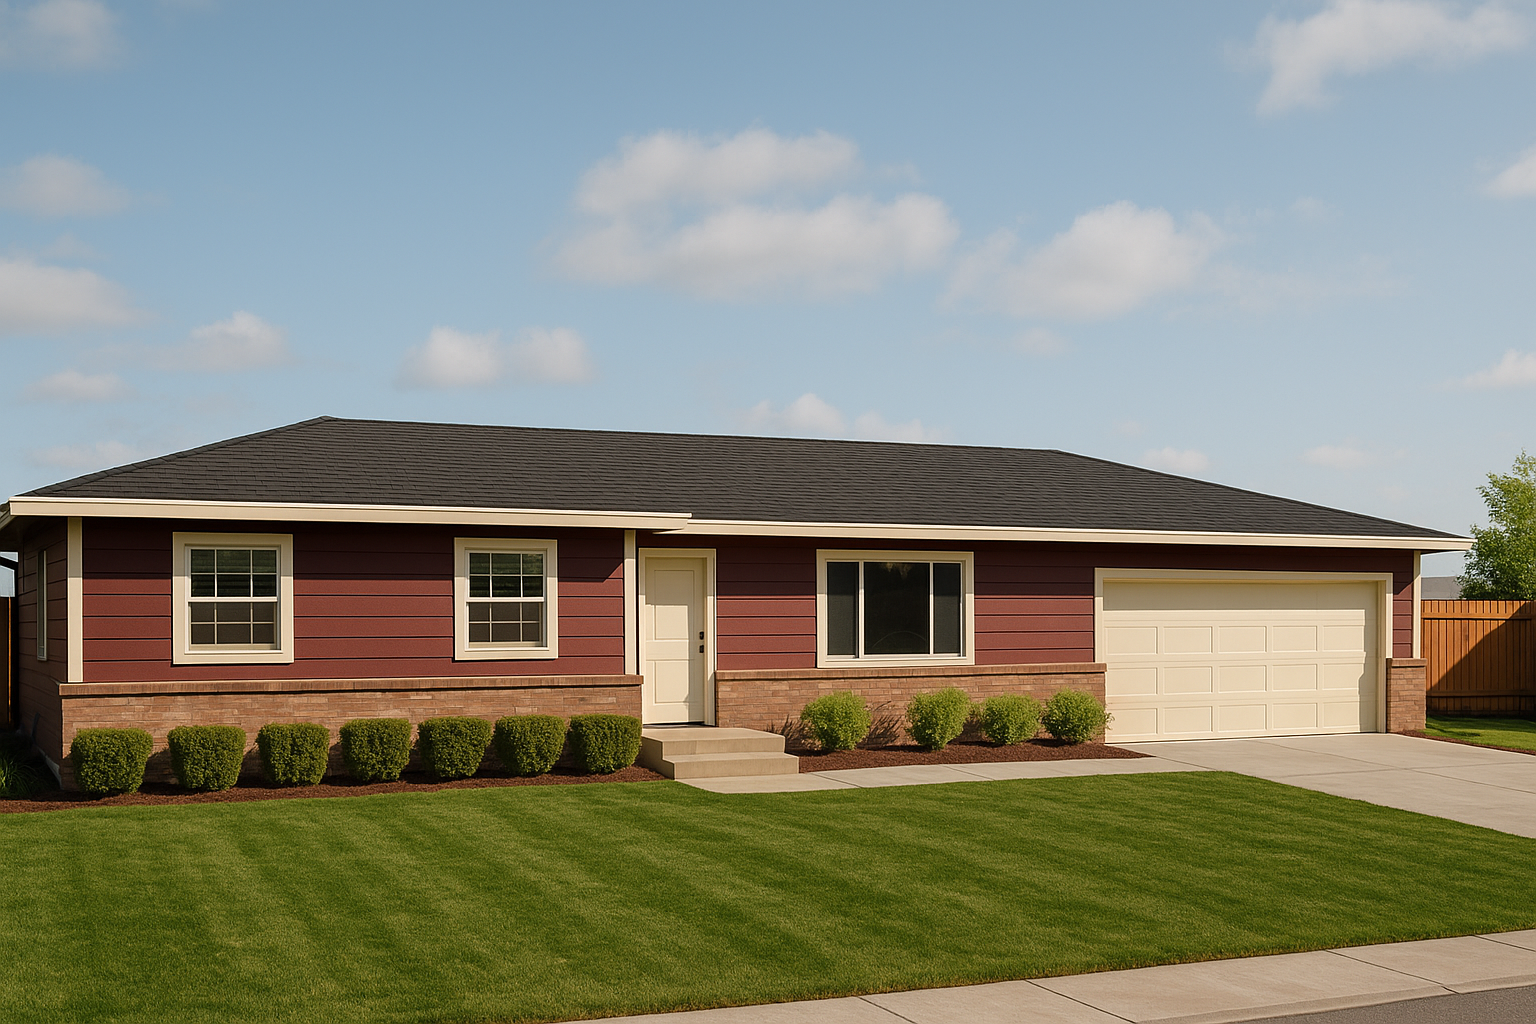
Plan #226 – Efficient Ranch Build
Simple Roofline
Efficient footprint for cost control
High Curb Appeal
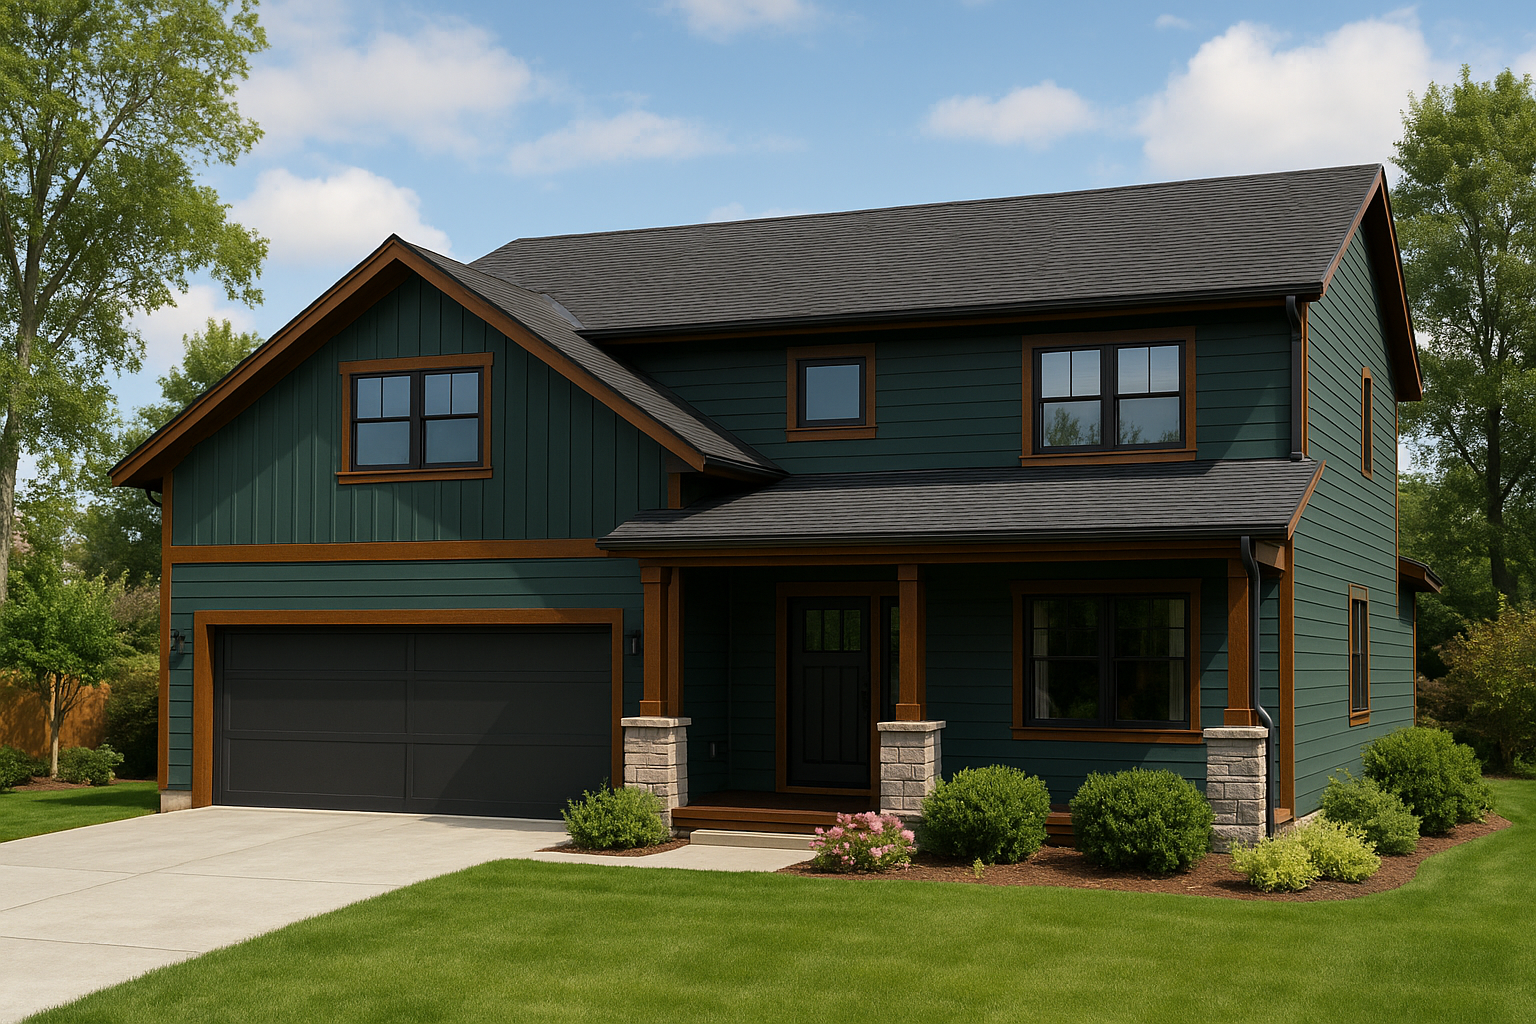
Plan #210 – Efficient Farmhouse Build
Simple Rooflines
Open concept main floor
Efficient footprint for cost control
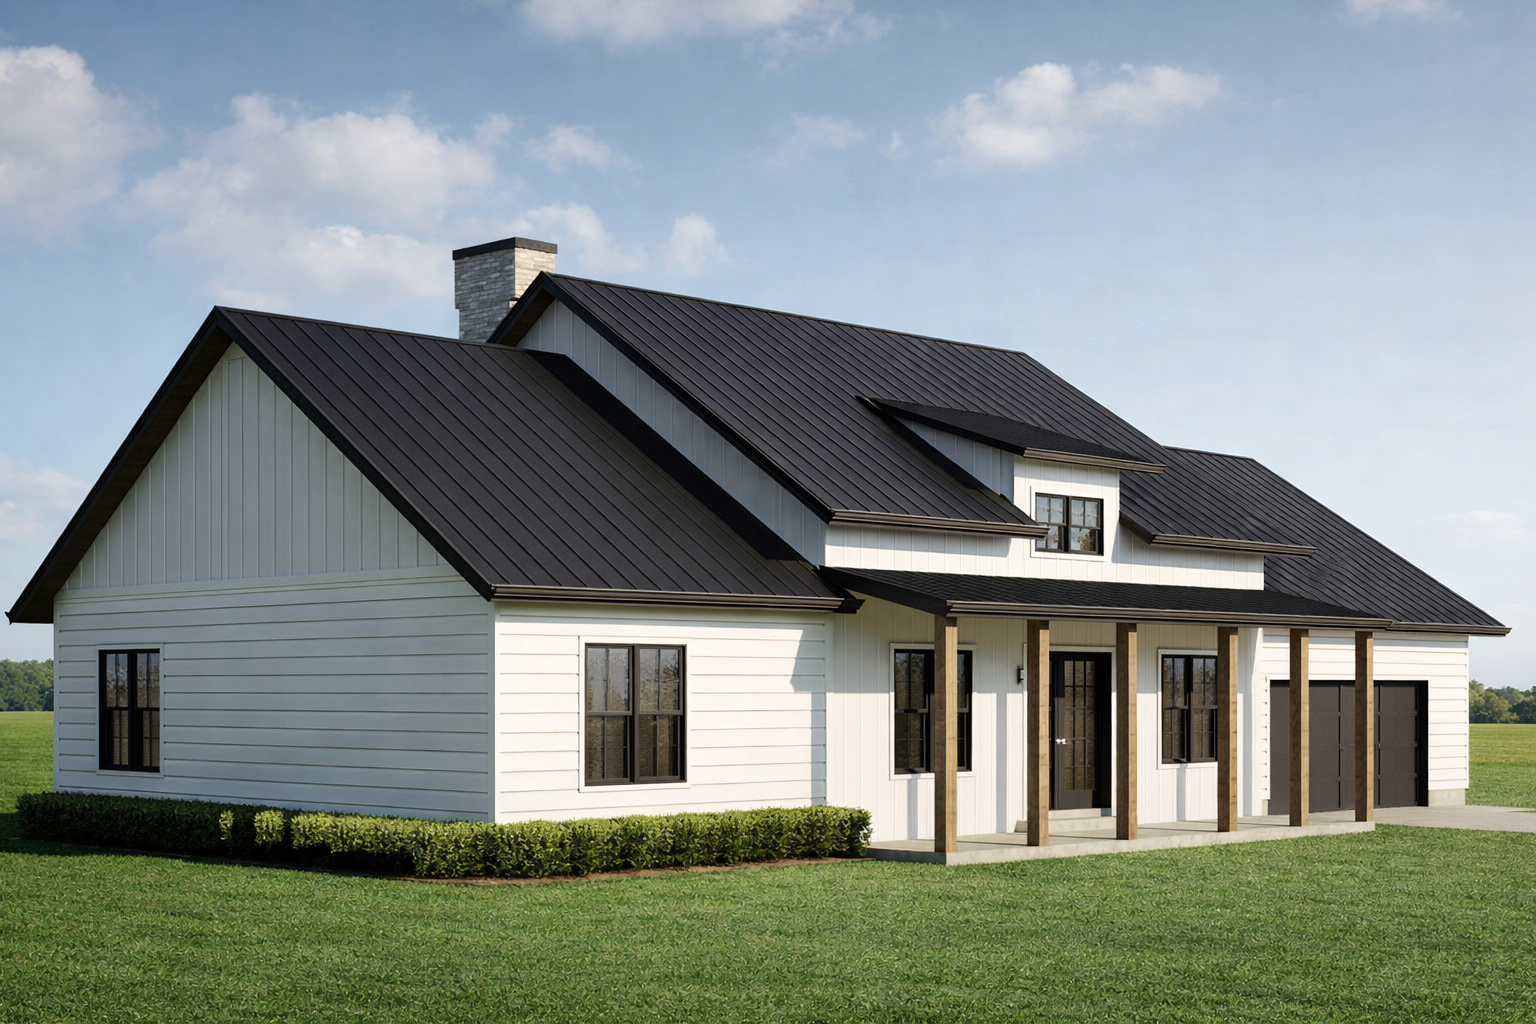
Plan #283 – Perfect Development Build
2 Car Attached Garage
Open concept main floor
Efficient footprint for cost control
Why Home Shape Affects Construction Costs
Every corner, bump-out, roof intersection, and structural transition adds cost.
Complex home shapes require:
More foundation forming
Additional framing labor
More roofing materials
Extra trim work
Increased siding waste
More flashing details
Longer construction schedules
Simple home shapes eliminate many of these unnecessary expenses while creating homes that are easier to build and maintain.
The Most Cost-Effective Home Shapes
Rectangle House Plans
A rectangular footprint is one of the most economical shapes to build.
Advantages include:
Simplified foundation layout
Straightforward framing
Efficient roof systems
Minimal material waste
Lower labor costs
Faster construction
Rectangular homes also make it easier to create flexible floor plans that appeal to today's buyers.
Square House Plans
Square homes provide one of the best ratios of living space to exterior wall area.
Benefits include:
Reduced foundation perimeter
Less exterior wall framing
Lower siding costs
Improved energy efficiency
Compact structural design
Because there is less exterior surface area, square homes are often less expensive to build and operate.
Simple L-Shaped Homes
An L-shaped home can provide separation between living and bedroom spaces while remaining relatively efficient when designed carefully.
Well-planned L-shaped homes offer:
Functional outdoor living areas
Enhanced privacy
Attractive curb appeal
Efficient construction
The key is avoiding unnecessary roof complexity and excessive structural transitions.
Narrow Lot House Plans
Long, narrow homes are ideal for urban infill lots and higher-density developments.
Advantages include:
Efficient land use
Lower site development costs
Flexible placement
Repeatable construction
These designs work particularly well for builders developing multiple homes in growing neighborhoods.
Home Shapes That Cost More to Build
While every project is different, certain home shapes almost always increase construction costs.
Examples include:
Multiple bump-outs
Irregular footprints
Numerous roof intersections
Large cantilevers
Curved walls
Excessive corners
Complicated structural offsets
Each additional transition increases labor, material use, and the likelihood of construction delays.
How Efficient Home Shapes Save Money
Simpler Foundations
Straight foundation walls require:
Less forming
Less excavation
Easier reinforcing
Faster concrete placement
Foundation crews complete work more quickly, helping projects stay on schedule.
Faster Framing
Simple wall layouts allow framing crews to work more efficiently.
Benefits include:
Continuous bearing walls
Easier layout
Reduced waste
Fewer framing errors
Improved productivity
Less Roofing Material
Simple footprints usually produce simple rooflines.
This reduces:
Valleys
Dormers
Flashing
Material waste
Installation time
Roofers complete projects faster while reducing future leak potential.
Lower Material Waste
Straight walls and efficient dimensions help maximize standard material lengths.
Builders often experience less waste of:
Lumber
Sheathing
Drywall
Flooring
Roofing
Siding
Reducing waste improves both profitability and sustainability.
Improved Construction Scheduling
Efficient homes are easier to coordinate between trades.
Subcontractors spend less time solving unexpected issues and more time completing work.
This helps builders maintain predictable construction schedules.
Designed for Builders
Peer House Design creates house plans that prioritize construction efficiency from the very beginning.
Our plans feature:
Simple structural systems
Efficient rooflines
Practical room layouts
Builder-friendly framing
Mechanical coordination
Cost-conscious detailing
Every design decision is made with profitability in mind.
Ideal for Many Types of Projects
Our cost-effective home shapes work well for:
Spec Homes
Build attractive homes that maximize return on investment.
Production Builders
Repeat efficient plans across multiple communities.
Build-to-Rent Developments
Construct durable rental homes with lower construction costs.
Small Developers
Improve project economics while delivering homes buyers want.
Workforce Housing
Create affordable, attractive homes that are economical to build.
Why Choose Peer House Design?
Many house plans are designed primarily for appearance.
Our plans are designed for construction performance.
We believe every home should:
Be easy to frame
Be easy to estimate
Be easy to schedule
Reduce labor costs
Reduce material waste
Deliver lasting value
By simplifying construction without sacrificing design, we help builders protect their profit margins.
Frequently Asked Questions
What is the cheapest home shape to build?
A simple rectangular home is generally the most cost-effective shape because it minimizes foundation complexity, framing labor, roofing materials, and construction time.
Does a simple house shape reduce labor costs?
Yes. Straightforward layouts are easier to frame, roof, and finish, reducing labor hours throughout the project.
Are square homes more efficient?
Often, yes. Square homes have less exterior wall area relative to interior space, which can reduce both construction costs and long-term energy use.
Can simple homes still have curb appeal?
Absolutely. Attractive architecture comes from balanced proportions, thoughtful window placement, quality materials, and well-designed elevations—not unnecessary complexity.
Can these plans be modified?
Yes. We can customize many of our plans while preserving the efficiencies that make them cost-effective to build.
Build Smarter with Cost-Effective Home Shapes
The shape of a home influences nearly every aspect of construction—from excavation and framing to roofing, labor, and long-term maintenance.
At Peer House Design, we create cost-effective home shapes that help builders, developers, and investors reduce construction costs while delivering homes buyers and renters love.
If you're looking for house plans that simplify construction, improve scheduling, and increase profitability, we're ready to help.
Contact Peer House Design today to explore our builder-friendly house plans, value-engineered designs, Builder Bundles, and developer pricing.
Explore More Builder + Developer Resources
Build Faster. Reduce Risk. Increase Profit.
The right house plan can simplify your build process and improve your bottom line. Choose designs that are efficient, market-driven, and built for real-world performance.