
Low-Maintenance House Plans for Builders
Builder-Friendly House Plans Designed to Reduce Long-Term Maintenance Costs
Create homes that are easier to build, easier to own, and more profitable from day one.
Today's homebuyers, rental property owners, and real estate investors are looking for homes that require less maintenance without sacrificing comfort, curb appeal, or functionality. Builders who can deliver durable, low-maintenance homes often enjoy happier customers, fewer warranty issues, and stronger referrals.
At Peer House Design, we create low-maintenance house plans for builders that combine efficient construction with practical design. Our plans help reduce future maintenance by simplifying rooflines, minimizing water intrusion risks, selecting practical exterior details, and designing homes that stand the test of time.
Whether you're building a spec home, a Build-to-Rent community, or a production neighborhood, our builder-friendly plans are designed to provide lasting value for both builders and homeowners.
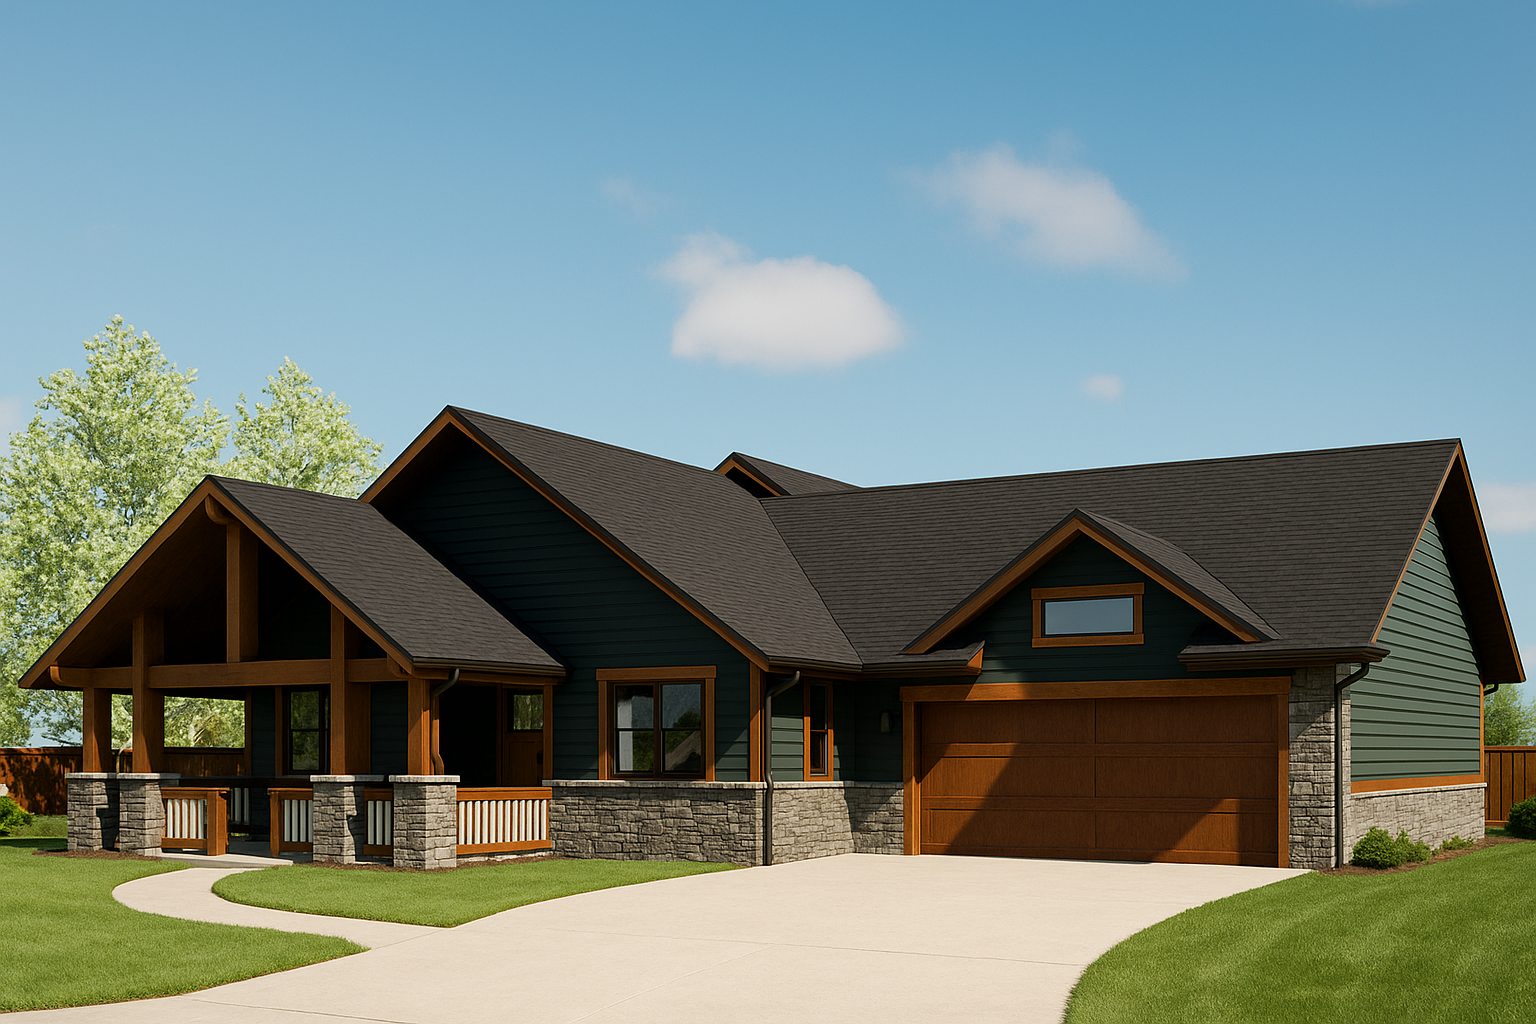
Plan #194 – Efficient Farmhouse Build
2 Car Attached Garage
Cost-effective footprint
High buyer appeal
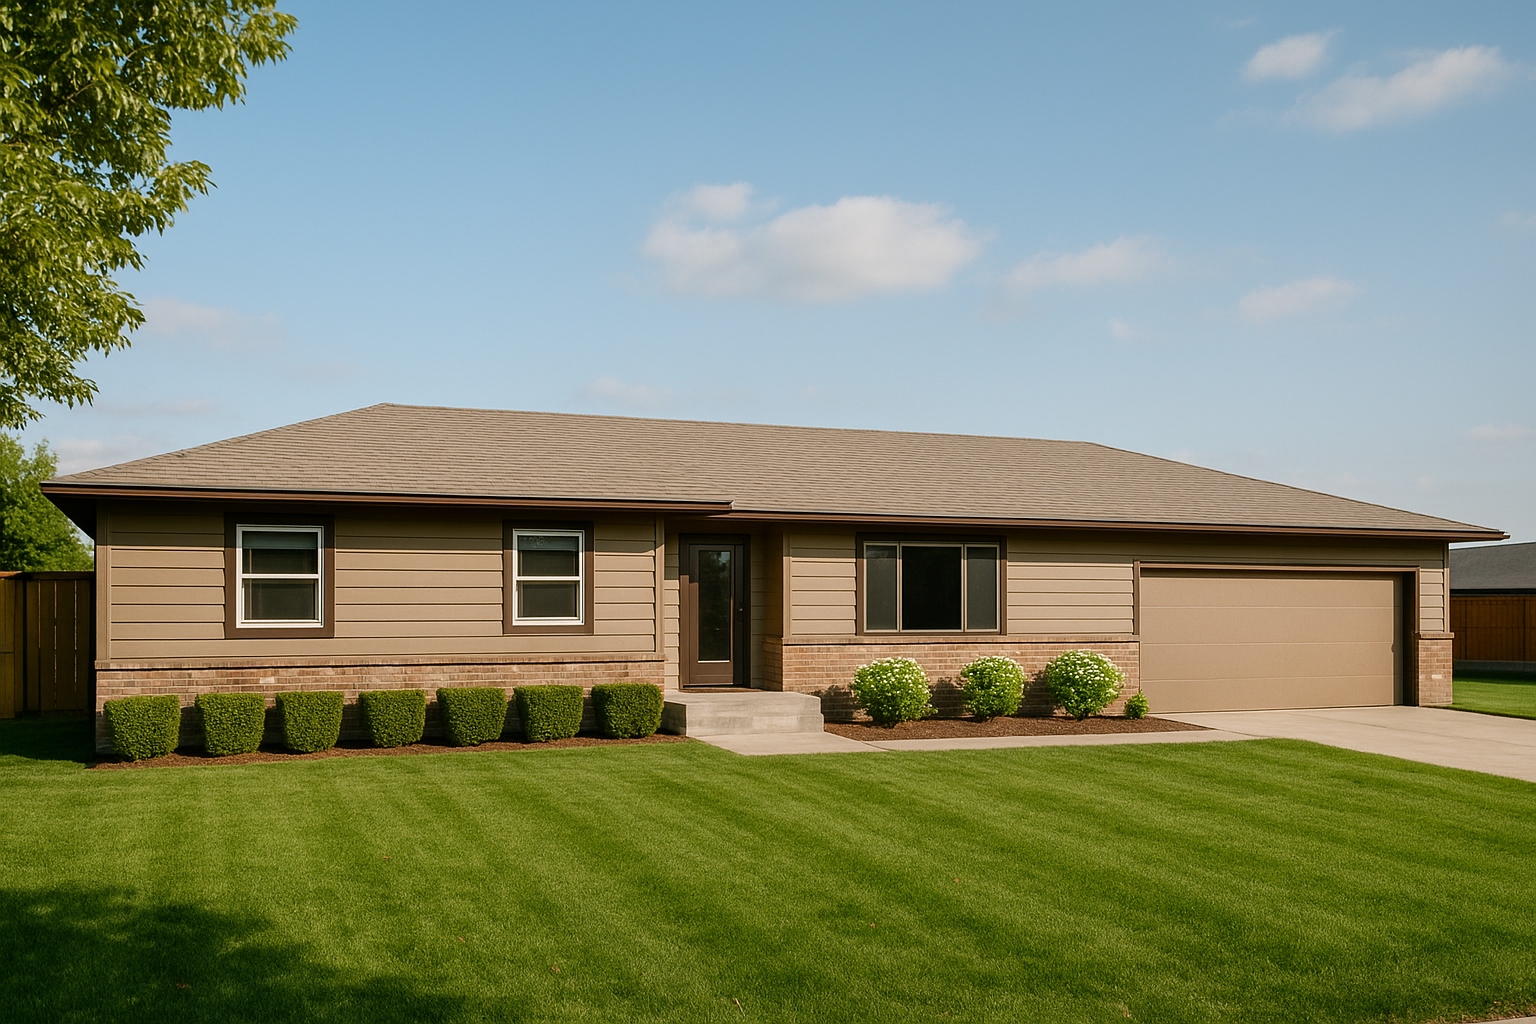
Plan #224 – Efficient Ranch Build
Simple Roofline
Efficient footprint for cost control
High Curb Appeal
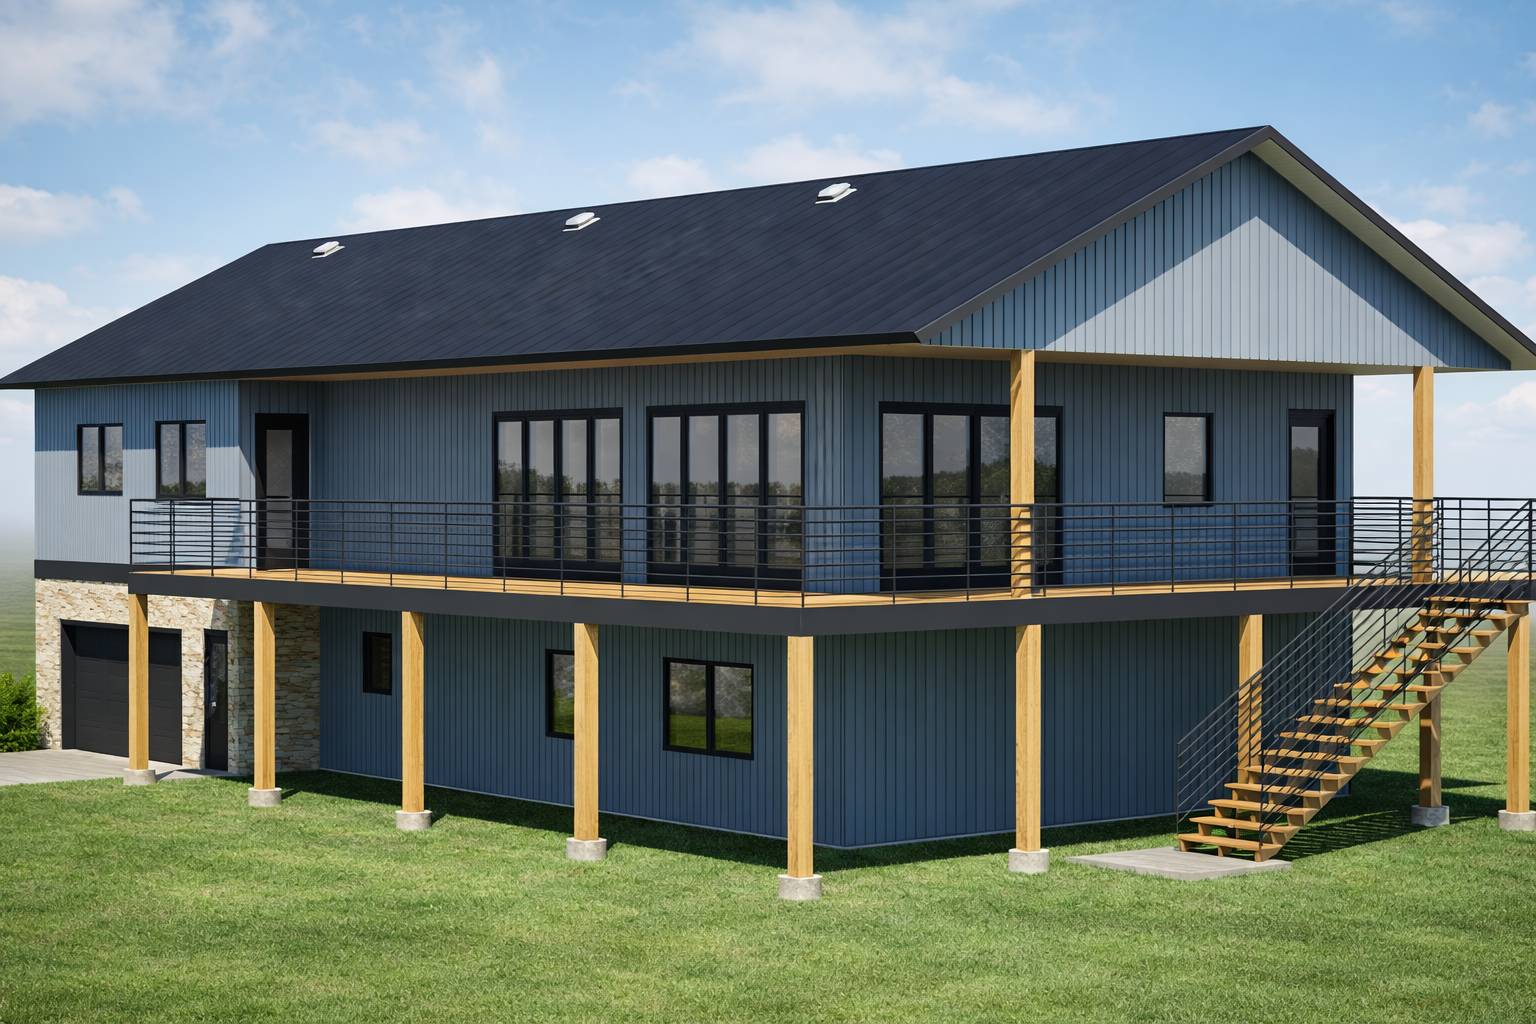
Plan #291 – Efficient Farmhouse Build
Simple Roofline
Efficient footprint for cost control
High Curb Appeal
What Makes a House Low Maintenance?
A low-maintenance home isn't just about the materials you choose—it starts with the design.
Every decision made during the planning stage can influence how much maintenance a home requires over the next 10, 20, or 30 years.
Our house plans prioritize:
Simple roof designs
Efficient exterior detailing
Practical floor plans
Durable construction methods
Straightforward structural systems
Reduced water intrusion risks
Easy-to-maintain layouts
By eliminating unnecessary complexity, builders can create homes that perform better long after construction is complete.
Why Builders Choose Low-Maintenance House Plans
Construction doesn't end when the keys are handed over.
Builders also consider:
Warranty callbacks
Customer satisfaction
Long-term reputation
Repeat business
Referral opportunities
Homes that require fewer repairs help strengthen your reputation while reducing post-construction headaches.
Features of Our Low-Maintenance House Plans
Simple Rooflines
Complex roofs are one of the most common sources of long-term maintenance problems.
Every additional valley, dormer, roof intersection, or flashing detail creates another opportunity for leaks.
Our plans emphasize:
Straightforward roof geometry
Fewer valleys
Reduced flashing requirements
Simplified drainage
Easier future roof replacement
Simple roofs are less expensive to build—and often less expensive to maintain.
Efficient Exterior Design
We create elevations that provide curb appeal without relying on excessive architectural complexity.
Features may include:
Balanced window placement
Clean roof transitions
Practical siding layouts
Simple trim details
Durable architectural proportions
The result is a timeless appearance with fewer maintenance concerns.
Practical Floor Plans
Homes should be functional for everyday living.
Our layouts focus on:
Efficient circulation
Flexible living spaces
Logical room relationships
Convenient storage
Comfortable daily use
Well-designed homes often remain desirable longer, reducing the need for future remodeling.
Builder-Friendly Structural Systems
Straightforward framing offers advantages beyond construction.
Simplified structural systems can help reduce:
Settling issues
Framing movement
Construction errors
Future repair work
Better construction begins with better planning.
Mechanical Efficiency
Grouping plumbing fixtures and organizing mechanical spaces simplifies installation and can make future servicing easier.
Our plans help create logical locations for:
Plumbing systems
HVAC equipment
Utility access
Maintenance areas
Benefits of Low-Maintenance House Plans
Fewer Warranty Calls
Reducing construction complexity can decrease the likelihood of problems that lead to warranty requests.
Builders spend less time returning to completed projects.
Lower Ownership Costs
Homeowners appreciate homes that require less maintenance.
Simple designs often reduce future costs related to:
Roofing
Exterior repairs
Water intrusion
Structural maintenance
Lower ownership costs can become a valuable selling point.
Improved Builder Reputation
Delivering durable, dependable homes builds trust with buyers.
Satisfied homeowners are more likely to recommend builders who deliver quality homes with fewer maintenance issues.
Better Value for Investors
Real estate investors often prioritize durability and predictable operating expenses.
Low-maintenance homes can help reduce:
Turnover costs
Repair expenses
Long-term maintenance budgets
Property management challenges
Perfect for Many Types of Projects
Our low-maintenance house plans are ideal for:
Spec Homes
Deliver attractive homes with long-term value.
Build-to-Rent Communities
Reduce ongoing maintenance costs while improving tenant satisfaction.
Production Builders
Standardize durable, repeatable home designs.
Workforce Housing
Create practical homes that are affordable to own and maintain.
Real Estate Investors
Protect long-term cash flow through efficient, durable construction.
Why Peer House Design?
Peer House Design specializes in creating homes that work well throughout the entire life of the building—not just during construction.
Our builder-focused design philosophy emphasizes:
Construction efficiency
Value engineering
Labor savings
Material efficiency
Long-term durability
Reduced maintenance
Builder profitability
Every plan is created with both today's construction challenges and tomorrow's ownership experience in mind.
Plan Modifications Available
Need to customize one of our plans?
We offer modification services while preserving the efficiencies that make our designs builder-friendly.
We can modify:
Garage configurations
Bedroom layouts
Exterior styles
Accessibility features
Square footage
Lot-specific requirements
Local building code compliance
Frequently Asked Questions
What is a low-maintenance house plan?
A low-maintenance house plan is designed to reduce long-term upkeep through simplified construction, efficient rooflines, durable design, and practical layouts that minimize future repairs.
Do simple rooflines really reduce maintenance?
Yes. Roofs with fewer valleys, intersections, and flashing details generally have fewer areas where leaks and maintenance issues can develop.
Are these plans good for Build-to-Rent communities?
Absolutely. Investors and developers often choose low-maintenance house plans to reduce long-term operating costs and simplify property management.
Can these plans be modified?
Yes. We regularly customize plans while maintaining the builder-friendly features that improve durability and efficiency.
Are these plans only for builders?
While they're designed with builders in mind, they are also an excellent choice for developers, investors, and homeowners seeking durable, practical homes.
Build Homes That Last
The best homes don't just look great on move-in day—they continue performing for years to come.
At Peer House Design, we create low-maintenance house plans that simplify construction, reduce long-term maintenance, and help builders deliver homes that owners love.
If you're looking for efficient, builder-friendly house plans that combine durability, practicality, and profitability, we're ready to help.
Contact Peer House Design today to learn more about our Builder Bundles, value-engineered house plans, plan modification services, and builder pricing.
Explore More Builder-Focused Plans
Build Faster. Reduce Risk. Increase Profit.
The right house plan can simplify your build process and improve your bottom line. Choose designs that are efficient, market-driven, and built for real-world performance.
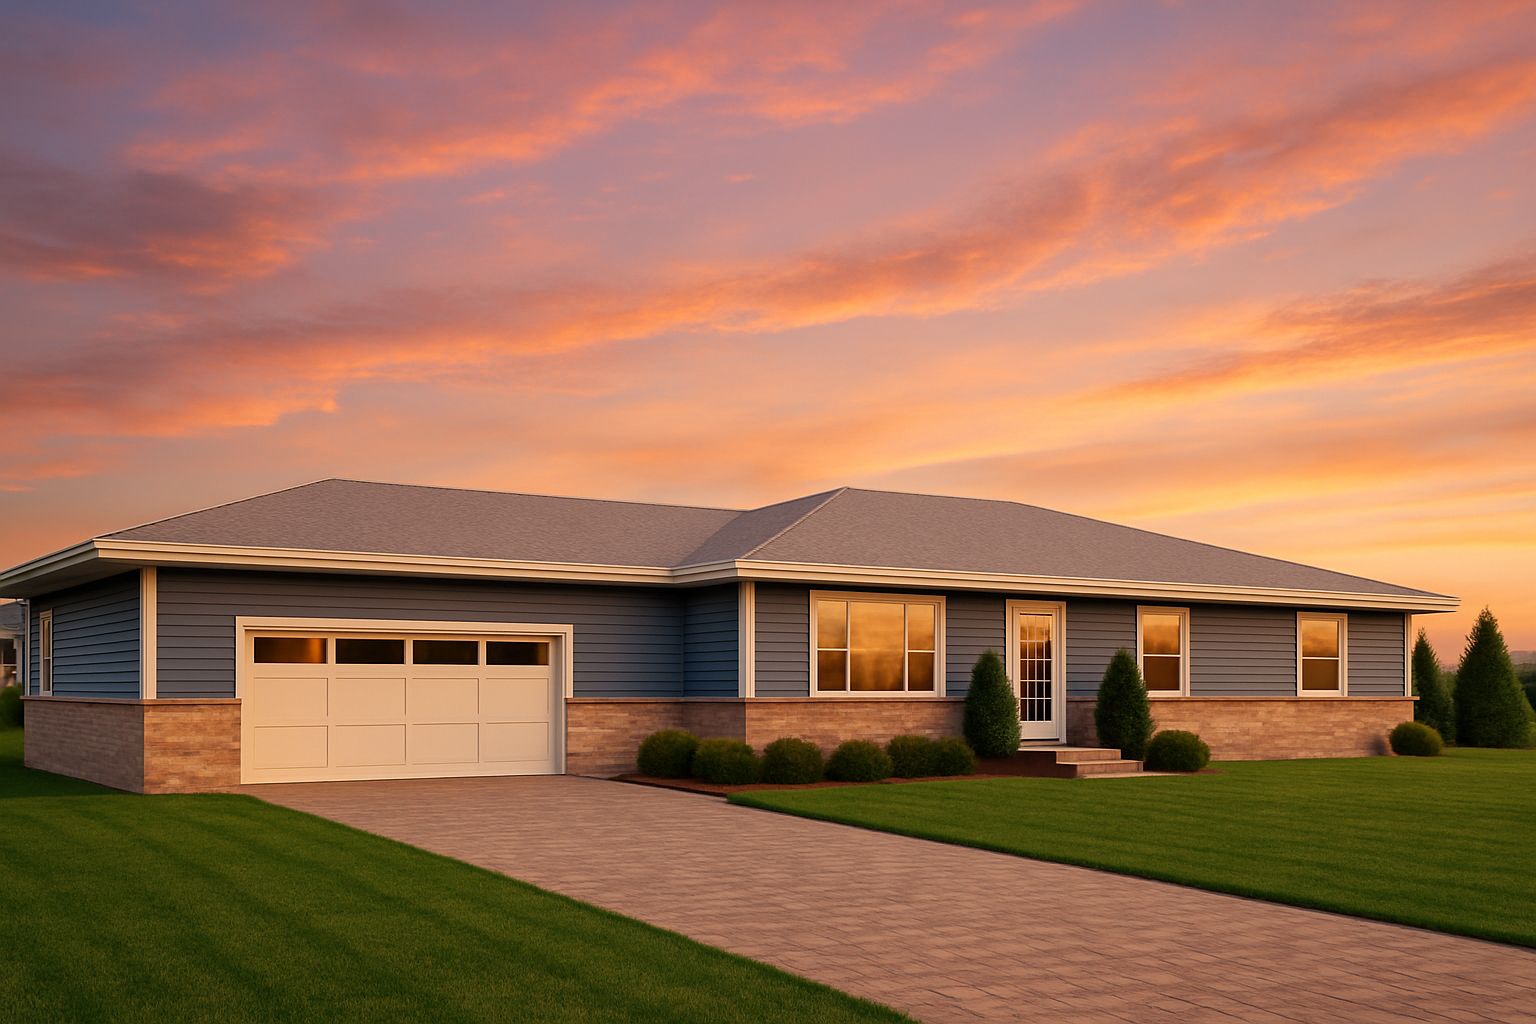
Plan #235 – Efficient Ranch Build
Simple Hip Roof
Open concept main floor
Efficient footprint for cost control
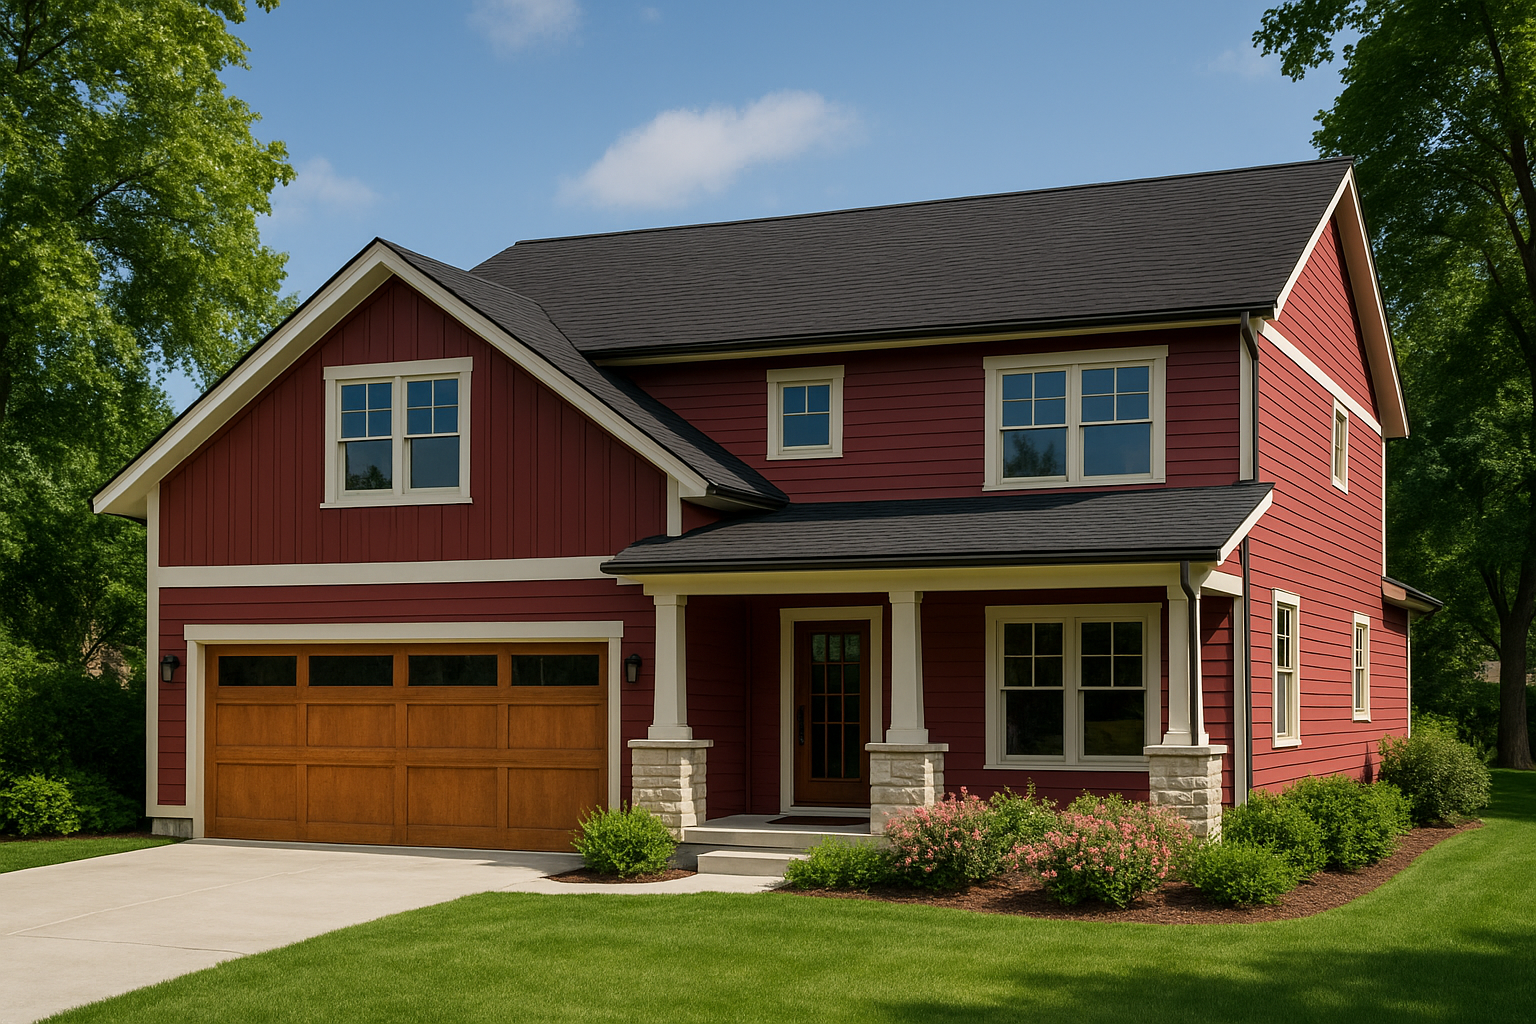
Plan #209 – Perfect Development Build
2 Car Attached Garage
Open concept main floor
Efficient footprint for cost control