
House Plans That Reduce Change Orders
Reduce Costly Change Orders Before Construction Begins
Builder-Friendly House Plans Designed to Improve Accuracy, Simplify Construction, and Keep Projects on Schedule
Few things hurt a residential construction project more than unexpected change orders. They increase costs, delay schedules, frustrate subcontractors, and can quickly eat into builder profits.
While some change orders are unavoidable—such as homeowner upgrades or unforeseen site conditions—many originate from the house plans themselves.
At Peer House Design, we create house plans that reduce change orders by emphasizing clear, coordinated, builder-friendly designs. Our plans are developed to minimize construction conflicts, simplify framing, improve coordination between trades, and help builders move from permit to completion with greater confidence.
Whether you're building a single spec home, a production neighborhood, or a build-to-rent community, starting with a well-designed plan can save thousands of dollars over the course of a project.
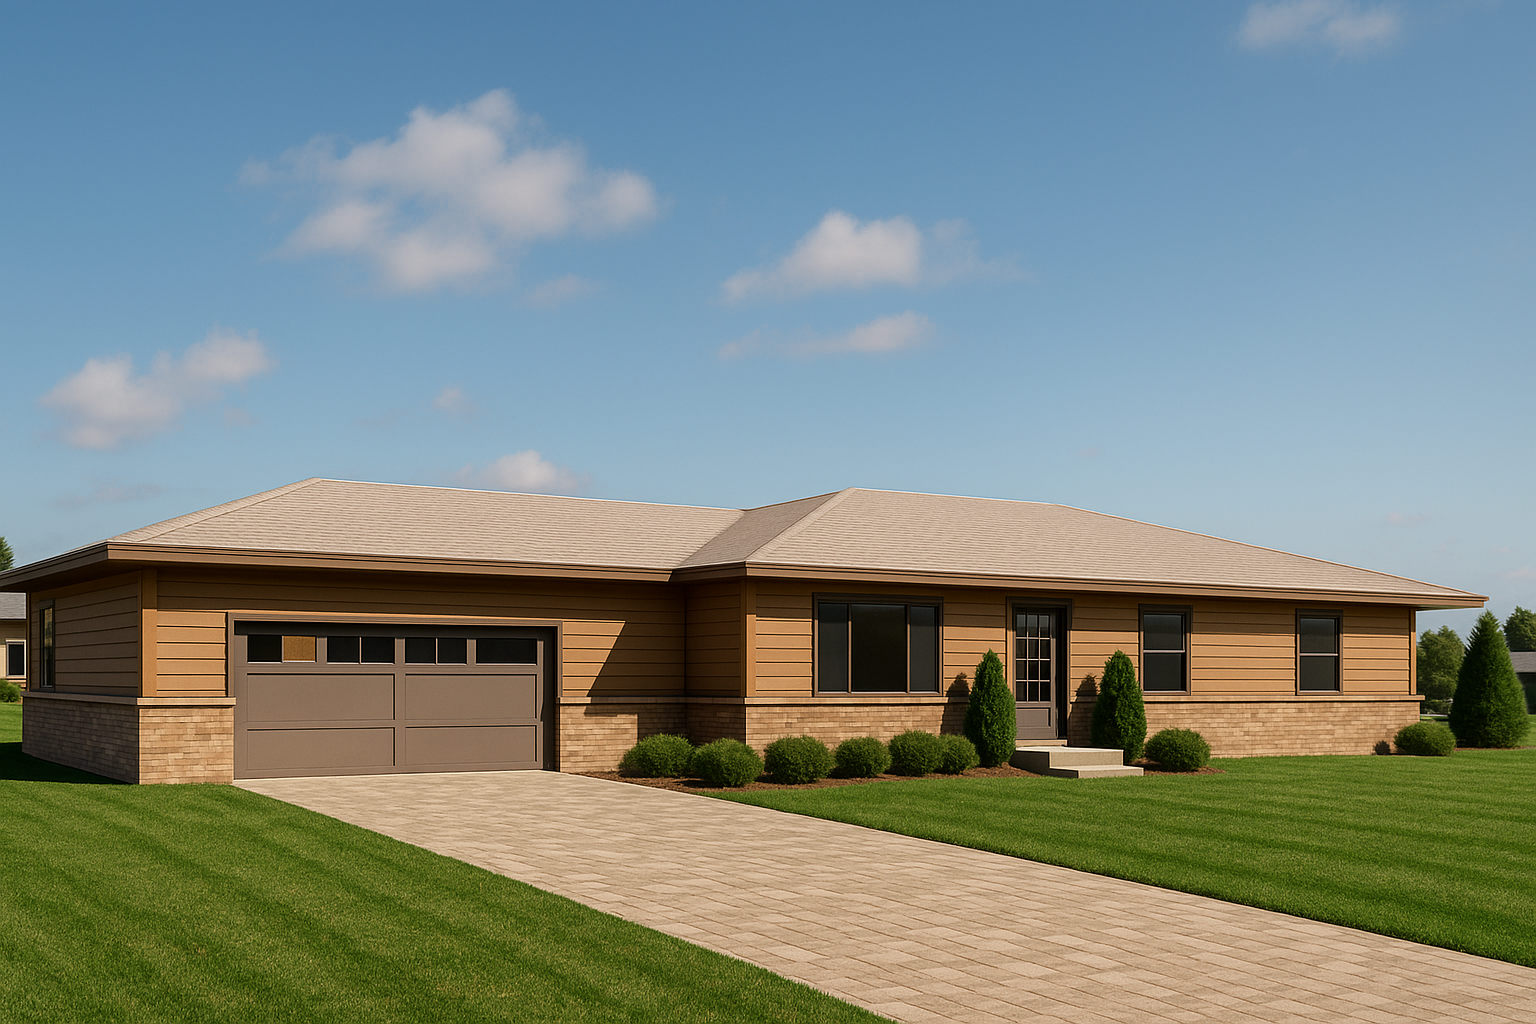
Plan #236 – Efficient Ranch Build
Simple Hip Rooflines
Cost-effective footprint
High buyer appeal
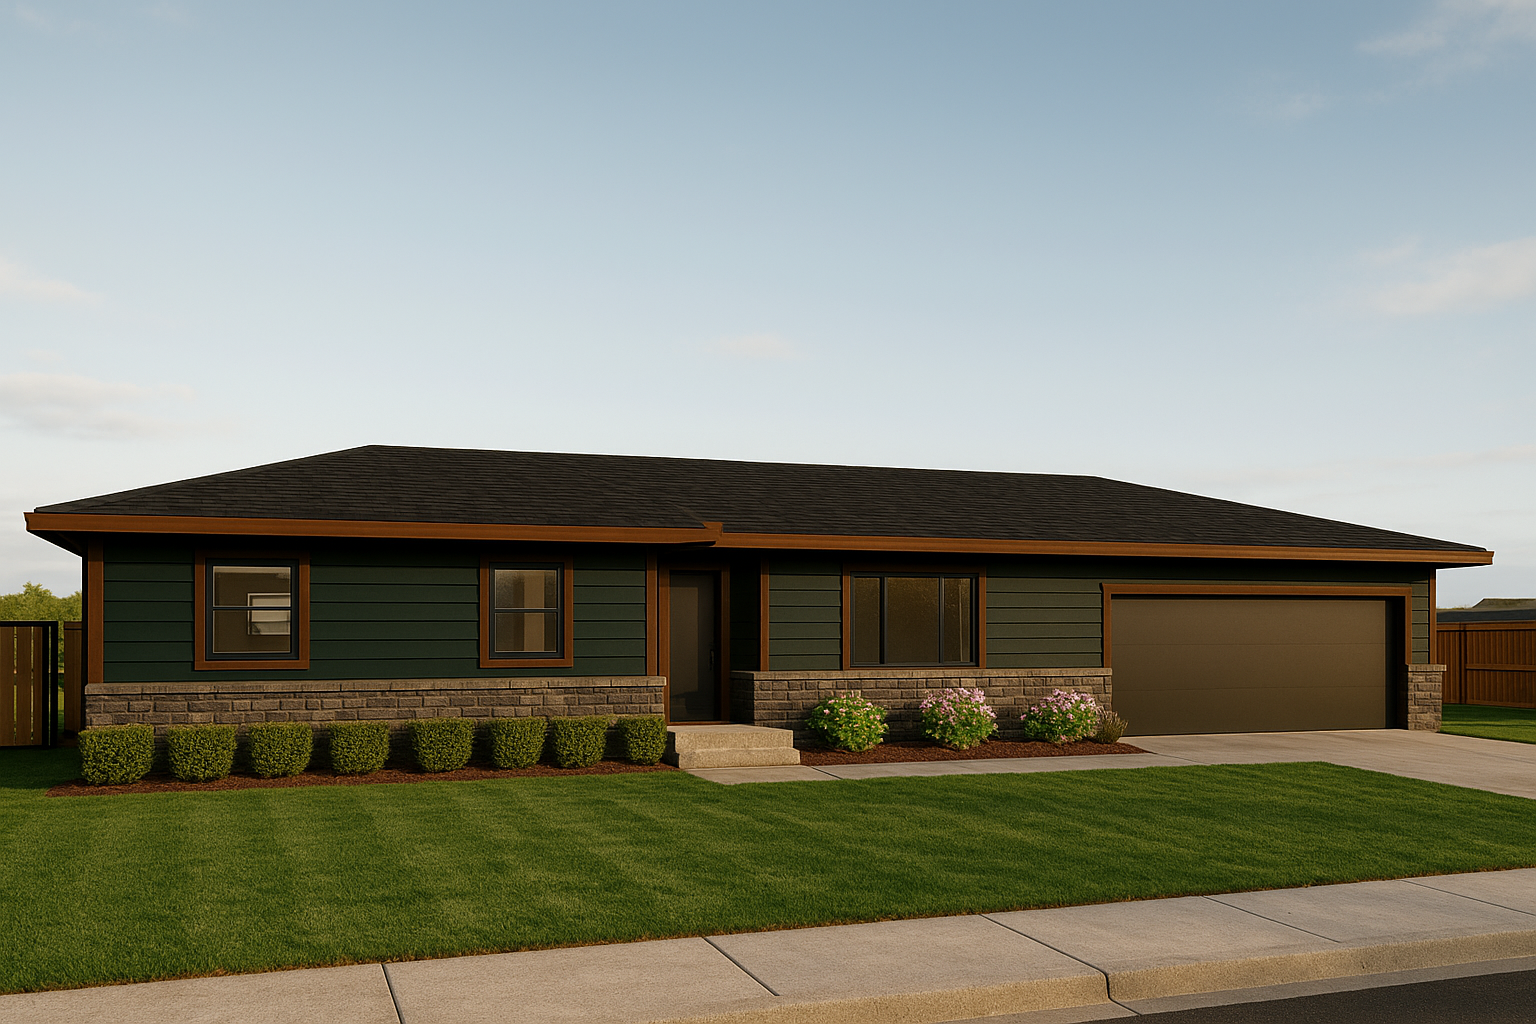
Plan #225 – Efficient Ranch Build
Simple Roofline
Efficient footprint for cost control
High Curb Appeal
Why Change Orders Happen
Many change orders begin long before construction starts.
Common causes include:
Overly complex framing
Structural conflicts
Mechanical coordination issues
Roof framing inconsistencies
Missing construction details
Difficult load paths
Poor room layouts
Last-minute design revisions
Unclear dimensions
Features that are difficult or expensive to build
Every revision made after construction begins adds time, labor, and cost.
The best way to reduce change orders is to eliminate unnecessary complexity during the design phase.
How Better House Plans Reduce Change Orders
Our design philosophy is simple:
Make homes easier to understand, easier to estimate, and easier to build.
Every Peer House Design plan focuses on practical construction rather than unnecessary complexity.
That approach helps reduce the need for revisions once work is underway.
Builder-Friendly Framing
Complicated framing often creates field questions that lead to costly revisions.
Our plans prioritize:
Straightforward bearing walls
Logical structural layouts
Efficient spans
Simplified framing details
Consistent dimensions
Builders spend less time interpreting plans and more time building.
Simple Roof Designs
Complex roof systems are one of the most common sources of construction changes.
Every additional valley, dormer, or roof intersection introduces opportunities for:
Framing conflicts
Material waste
Scheduling delays
Waterproofing issues
Our value-engineered rooflines are designed to be:
Easier to frame
Faster to install
More predictable to estimate
Simpler to inspect
Coordinated Mechanical Layouts
Mechanical systems often require field adjustments when space has not been carefully planned.
Our plans consider:
Plumbing locations
HVAC routing
Utility chases
Wet wall organization
Grouping these systems helps reduce installation conflicts and unnecessary modifications.
Efficient Floor Plans
Poorly organized floor plans frequently result in owner-requested revisions after construction has begun.
Our layouts emphasize:
Functional circulation
Practical room sizes
Flexible living spaces
Efficient furniture placement
Everyday usability
Homes that work well from the beginning require fewer changes later.
Clear Construction Documents
Builders perform best when drawings communicate clearly.
Our plans are developed with construction in mind, making them easier for:
Framers
Concrete contractors
Roofers
Electricians
Plumbers
HVAC installers
Building inspectors
When everyone understands the plans, fewer questions become costly revisions.
Benefits of House Plans That Reduce Change Orders
Better Budget Control
Reducing changes during construction helps builders stay closer to original budgets.
Fewer revisions mean:
Lower labor costs
More accurate purchasing
Less material waste
Improved financial predictability
Faster Construction Schedules
Each change order interrupts workflow.
Reducing plan-related revisions helps projects maintain momentum from foundation through final inspection.
Builders benefit from:
Fewer scheduling disruptions
Better subcontractor coordination
Shorter build times
More predictable completion dates
Higher Builder Profit Margins
Every unnecessary change order affects profitability.
Reducing revisions allows builders to:
Protect margins
Reduce administrative work
Improve crew efficiency
Complete more homes each year
Better Client Satisfaction
Whether you're building for homeowners, investors, or developers, projects that stay on budget and on schedule create happier clients.
Fewer surprises lead to stronger relationships and more referrals.
Designed for Professional Builders
Our plans are ideal for:
Spec Builders
Reduce construction surprises while delivering homes that sell quickly.
Production Builders
Repeat proven designs across multiple projects with consistent results.
Developers
Simplify construction across subdivisions and build-to-rent communities.
Real Estate Investors
Minimize delays and maximize return on investment.
Custom Builders
Start with an efficient plan that can be customized without introducing unnecessary complexity.
Why Peer House Design?
Peer House Design specializes in creating homes that perform well on the jobsite—not just in marketing brochures.
Every plan is developed with attention to:
Construction efficiency
Labor savings
Material optimization
Structural simplicity
Builder profitability
Long-term durability
We believe better planning leads to better construction.
Plan Modifications Available
Need to customize one of our plans?
We offer professional modifications while preserving the construction efficiencies that help reduce change orders.
Common modifications include:
Garage configurations
Bedroom additions
Bathroom layouts
Exterior styles
Accessibility improvements
Lot-specific adjustments
Local code requirements
Frequently Asked Questions
Can house plans really reduce change orders?
Yes. While no plan can eliminate every change, well-coordinated, builder-friendly designs significantly reduce revisions caused by design conflicts, framing issues, and unclear construction details.
What causes the most expensive change orders?
Some of the most costly change orders involve roof framing, structural revisions, mechanical conflicts, plumbing relocations, and owner-requested layout changes after construction has started.
Are these plans good for production builders?
Absolutely. Our plans are designed to be repeatable and efficient, making them well suited for production builders and developers constructing multiple homes.
Do you offer plan modifications?
Yes. We can modify existing plans while maintaining the efficiency and constructability that help minimize future change orders.
Can these plans be used for spec homes?
Yes. Many of our designs are specifically created for spec builders who want predictable construction costs and attractive, marketable homes.
Build with Confidence
The easiest change order to manage is the one that never happens.
At Peer House Design, we create builder-friendly house plans that reduce unnecessary complexity, improve coordination between trades, simplify construction, and help builders complete projects with fewer surprises.
Whether you're building a single home or an entire community, our plans are designed to save time, reduce costs, and improve profitability from day one.
Contact Peer House Design today to learn more about our builder-friendly house plans, value-engineered designs, Builder Bundles, and developer pricing.
Build Faster. Reduce Risk. Increase Profit.
The right house plan can simplify your build process and improve your bottom line. Choose designs that are efficient, market-driven, and built for real-world performance.
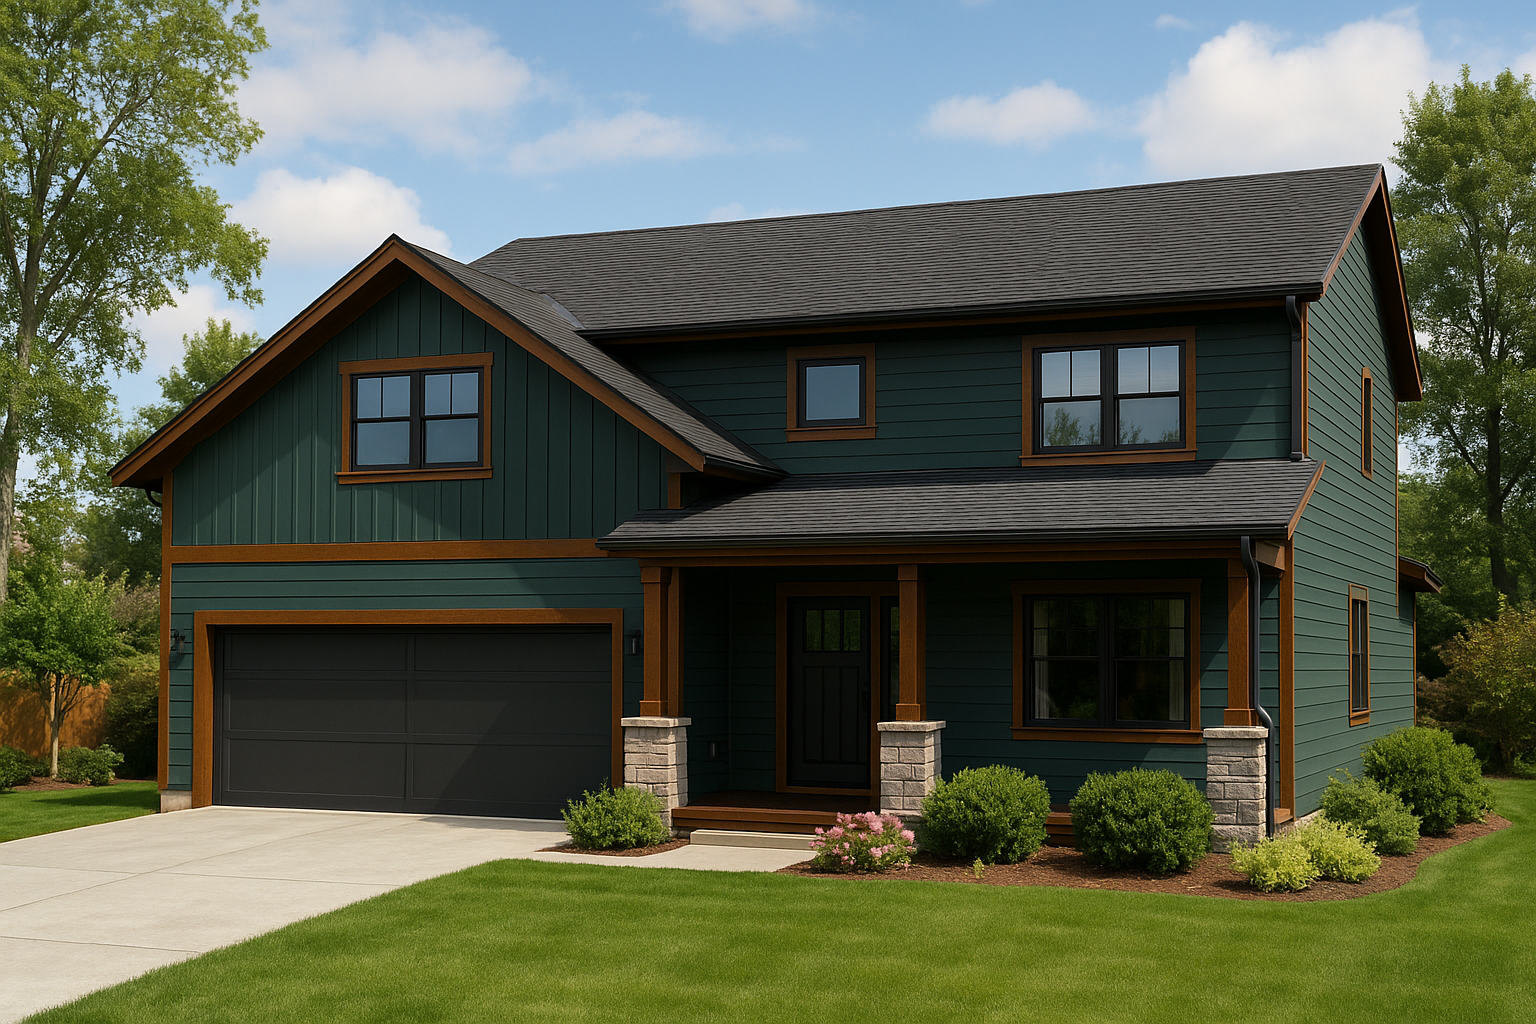
Plan #210 – Efficient Farmhouse Build
Simple Rooflines
Open concept main floor
Efficient footprint for cost control

Plan #169 – Repeatable Farmhouse
1 Car Attached Garage
Open concept main floor
Major Curb Appeal