
Construction-Friendly House Plans
House Plans Designed to Build Faster, Simpler, and More Profitably
Builder-focused home designs that reduce labor costs, simplify construction, and help keep projects on schedule.
A great house plan should do more than look good on paper—it should make life easier for everyone on the jobsite.
At Peer House Design, we create construction-friendly house plans that are intentionally designed for efficient, predictable construction. Every plan is developed with builders, framers, subcontractors, developers, and investors in mind, helping reduce unnecessary complexity while delivering attractive homes buyers want.
Whether you're building a single spec home, an entire subdivision, or a Build-to-Rent community, our construction-friendly designs help improve productivity, control costs, and protect your profit margins.
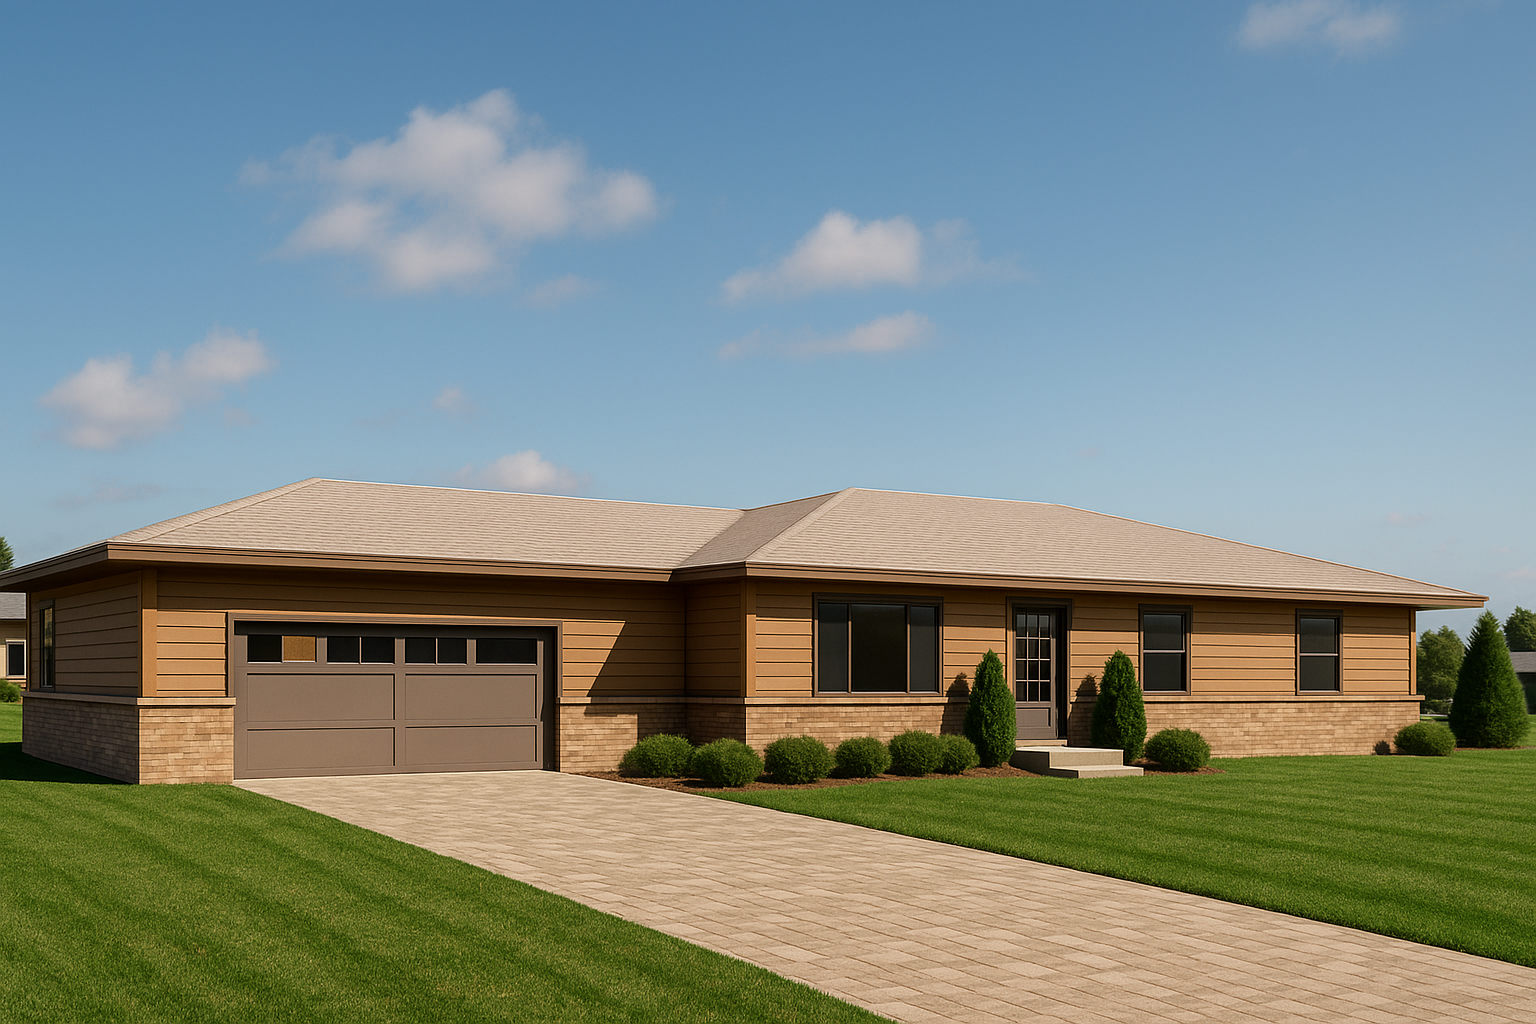
Plan #236 – Efficient Ranch Build
Simple Hip Rooflines
Cost-effective footprint
High buyer appeal
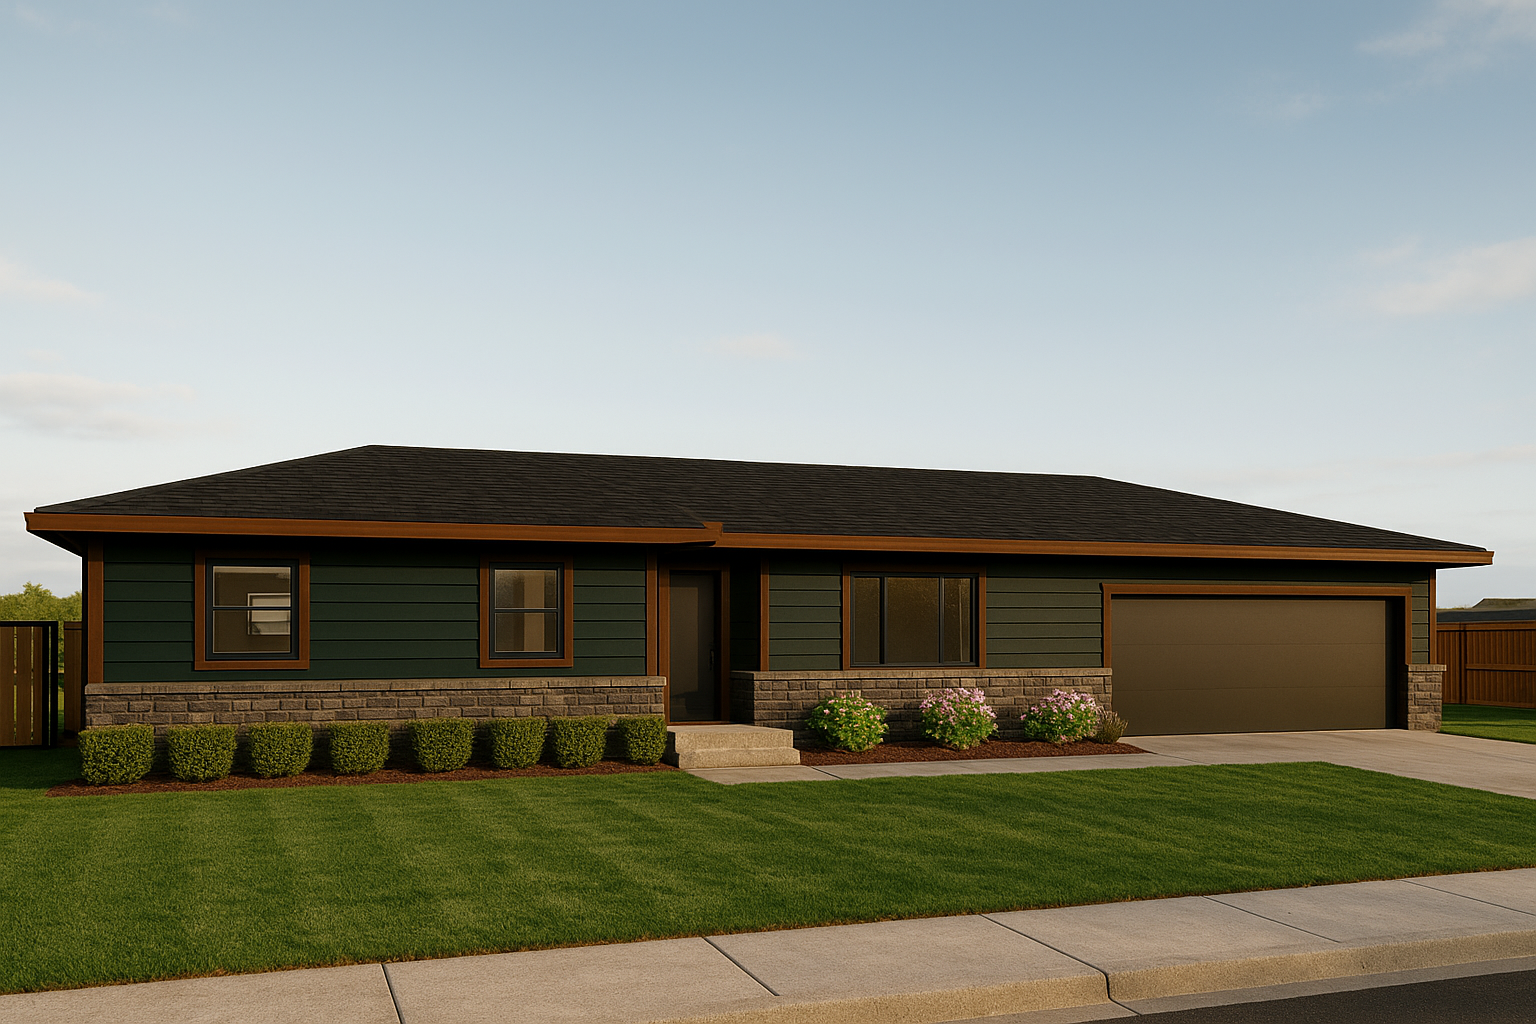
Plan #225 – Efficient Ranch Build
Simple Roofline
Efficient footprint for cost control
High Curb Appeal
What Are Construction-Friendly House Plans?
Construction-friendly house plans are residential designs created to simplify every stage of the building process.
Rather than adding unnecessary architectural complexity, these plans prioritize:
Efficient structural systems
Straightforward framing
Practical floor plans
Simple rooflines
Coordinated mechanical layouts
Predictable construction sequencing
The goal is simple:
Help builders complete projects with fewer delays, fewer surprises, and better financial results.
Why Construction-Friendly Design Matters
Every unnecessary roof valley, bump-out, structural transition, or framing detail adds labor, materials, and opportunities for mistakes.
Small design decisions can have a significant impact on:
Construction schedules
Labor productivity
Material waste
Estimating accuracy
Change orders
Warranty callbacks
Overall project profitability
When multiplied across multiple homes, those efficiencies can save builders thousands of dollars.
Designed for Efficient Construction
Every Peer House Design plan is created with construction efficiency as a priority.
Builder-Friendly Framing
Framing is one of the largest labor expenses in residential construction.
Our plans emphasize:
Continuous bearing walls
Logical structural layouts
Efficient spans
Simplified load paths
Repeatable framing details
These features help framing crews work more efficiently while reducing opportunities for field errors.
Simple Roof Systems
Complicated roofs often increase construction costs without adding proportional value.
Our roof designs focus on:
Fewer valleys
Fewer roof intersections
Cleaner drainage
Easier framing
Faster installation
Simple rooflines also reduce long-term maintenance concerns.
Practical Floor Plans
Every square foot should provide value.
Our layouts eliminate unnecessary hallways, awkward corners, and inefficient circulation while creating homes that feel spacious and functional.
Benefits include:
Better traffic flow
Flexible living spaces
Efficient furniture placement
Practical storage
Appealing layouts for today's buyers
Coordinated Mechanical Layouts
Mechanical conflicts often slow construction and create costly field changes.
Our plans help simplify:
Plumbing routing
HVAC installation
Utility chases
Electrical coordination
Wet wall placement
Better coordination keeps subcontractors productive.
Benefits of Construction-Friendly House Plans
Lower Labor Costs
Simpler construction means crews spend less time solving problems and more time completing work.
Builders often experience savings through:
Faster framing
Faster roofing
Simplified mechanical installation
Reduced rework
Shorter Construction Schedules
Efficient plans help projects move smoothly from:
Site preparation
Foundation
Framing
Roofing
Rough-ins
Interior finishes
Final inspections
Reducing delays helps builders close homes sooner.
More Accurate Estimating
Construction-friendly plans are easier to estimate because they reduce unnecessary complexity.
Builders gain greater confidence in:
Material quantities
Labor forecasting
Scheduling
Budgeting
Accurate estimates improve profitability.
Reduced Material Waste
Efficient designs make better use of standard building materials.
This can reduce waste of:
Lumber
Roof sheathing
Drywall
Siding
Flooring
Roofing materials
Less waste benefits both your budget and the environment.
Fewer Change Orders
Many construction delays begin with avoidable design conflicts.
Construction-friendly plans help minimize:
Structural revisions
Framing conflicts
Mechanical issues
Layout adjustments
Construction questions
Fewer revisions help projects stay on schedule.
Ideal for Professional Builders
Our construction-friendly house plans are well suited for:
Spec Builders
Deliver marketable homes while protecting profit margins.
Production Builders
Build repeatable homes that crews can construct efficiently.
Residential Developers
Standardize efficient designs across subdivisions and communities.
Build-to-Rent Developers
Accelerate neighborhood construction with durable, repeatable home plans.
Real Estate Investors
Reduce construction costs while creating attractive rental properties.
Built Around Builder Efficiency
Peer House Design was founded on the belief that good design should make construction easier—not harder.
Every plan is evaluated with questions like:
Can this be framed more efficiently?
Can the roof be simplified?
Can material waste be reduced?
Can trades work more efficiently?
Can construction move faster?
Can long-term maintenance be improved?
This builder-first approach creates homes that work better throughout every phase of construction.
Plan Modification Services
Need a plan tailored to your project?
We offer modification services while maintaining the construction efficiencies that make our designs so effective.
Common modifications include:
Garage configurations
Additional bedrooms
Exterior style updates
Accessibility improvements
Basement options
Lot-specific adjustments
Local building code requirements
Our goal is to customize your plan without introducing unnecessary complexity.
Frequently Asked Questions
What makes a house plan construction-friendly?
Construction-friendly house plans simplify framing, roofing, mechanical systems, and overall construction while reducing unnecessary labor, material waste, and scheduling challenges.
Do simpler house plans cost less to build?
In many cases, yes. Efficient home designs often require fewer labor hours, less material waste, and fewer construction changes, helping reduce overall project costs.
Are these plans suitable for production builders?
Absolutely. Our plans are specifically designed to be repeatable and consistent, making them an excellent choice for production builders and developers.
Can construction-friendly plans still have great curb appeal?
Yes. Attractive homes don't require unnecessary complexity. We focus on balanced proportions, thoughtful architectural details, and timeless design to create homes that stand out without driving up construction costs.
Can plans be customized?
Yes. We can modify our plans to meet your project requirements while preserving the builder-friendly features that improve construction efficiency.
Build Smarter with Peer House Design
Construction efficiency begins long before the first shovel hits the ground.
By starting with a construction-friendly house plan, builders can reduce labor costs, shorten schedules, minimize change orders, and improve profitability on every project.
At Peer House Design, we help builders, developers, and investors build smarter through practical, efficient residential design.
Contact Peer House Design today to learn more about our Construction-Friendly House Plans, Builder Bundles, value-engineered designs, plan modification services, and builder pricing.
Why Builders Trust Peer House Design
Unlike generic stock plan websites, Peer House Design focuses on one mission:
Helping builders build better.
Our house plans are designed to:
Reduce construction costs
Simplify framing
Improve scheduling
Minimize change orders
Lower long-term maintenance
Increase builder profitability
Deliver homes buyers love
We believe the best house plans aren't just beautiful—they're efficient, practical, and profitable.
Build Faster. Reduce Risk. Increase Profit.
The right house plan can simplify your build process and improve your bottom line. Choose designs that are efficient, market-driven, and built for real-world performance.
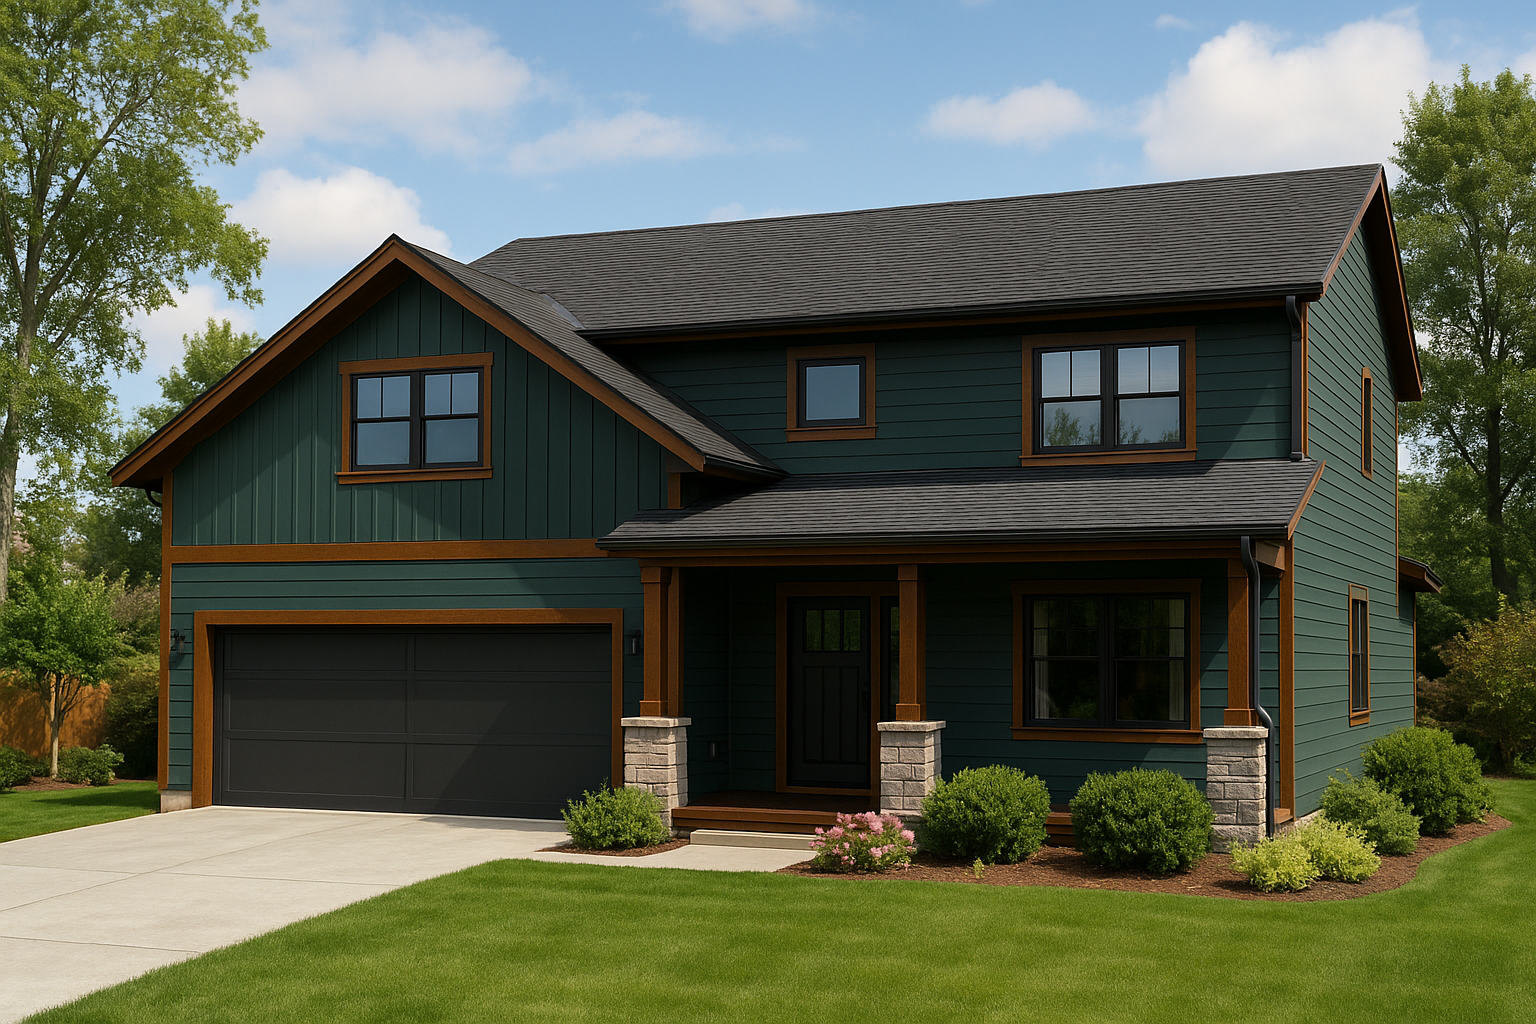
Plan #210 – Efficient Farmhouse Build
Simple Rooflines
Open concept main floor
Efficient footprint for cost control
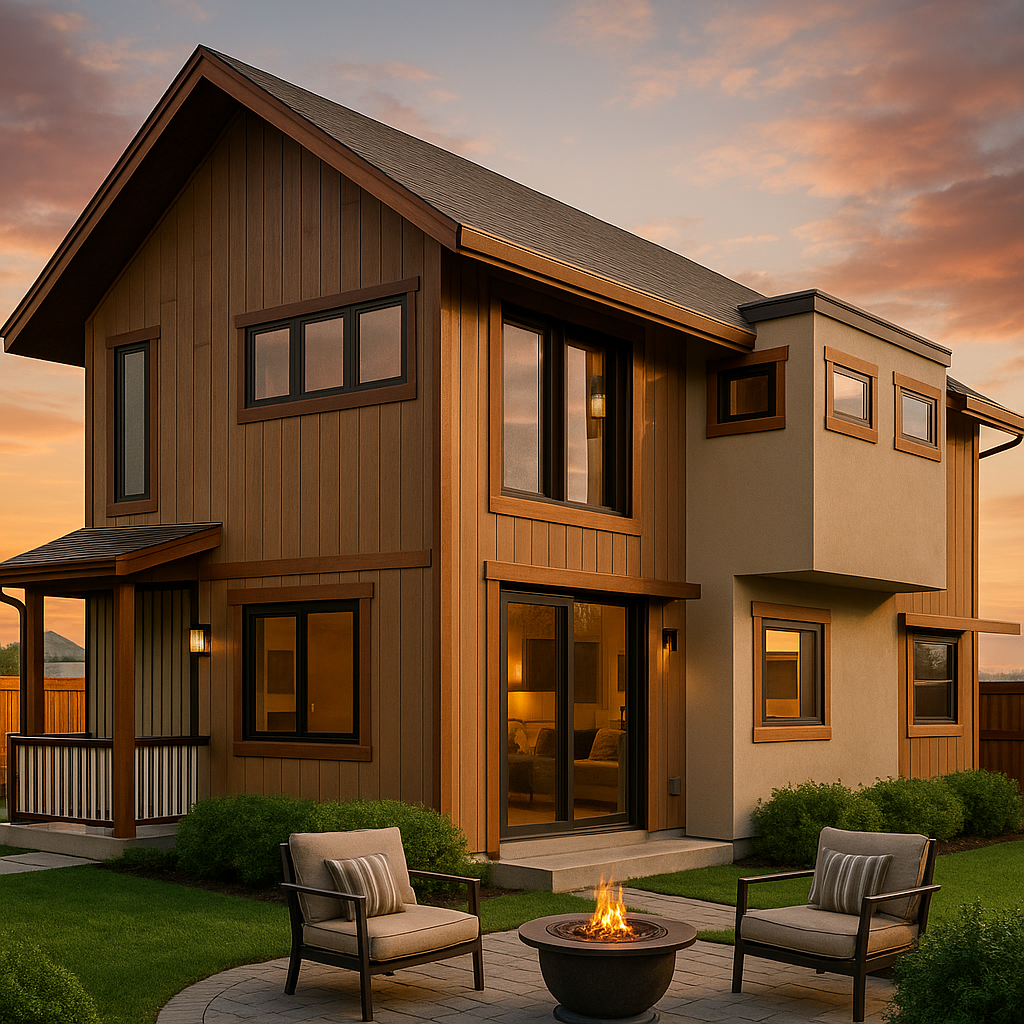
Plan #169 – Repeatable Farmhouse
1 Car Attached Garage
Open concept main floor
Major Curb Appeal