
Build-to-Rent House Plans
Build-to-Rent House Plans Designed for Profitability
Efficient House Plans for Developers, Investors, and Builders Creating High-Performing Rental Communities
The build-to-rent (BTR) market continues to grow as more renters seek the comfort of single-family homes without the commitment of ownership. For developers and builders, this creates an opportunity—but success depends on controlling construction costs while delivering homes renters want.
At Peer House Design, our Build-to-Rent house plans are designed with one goal in mind: helping you build rental communities that maximize return on investment.
Our plans emphasize construction efficiency, repeatability, lower labor costs, simplified framing, and layouts that appeal to today's renters. Whether you're building a small neighborhood of duplexes or a large single-family rental development, our builder-friendly designs help you complete projects faster and more profitably.
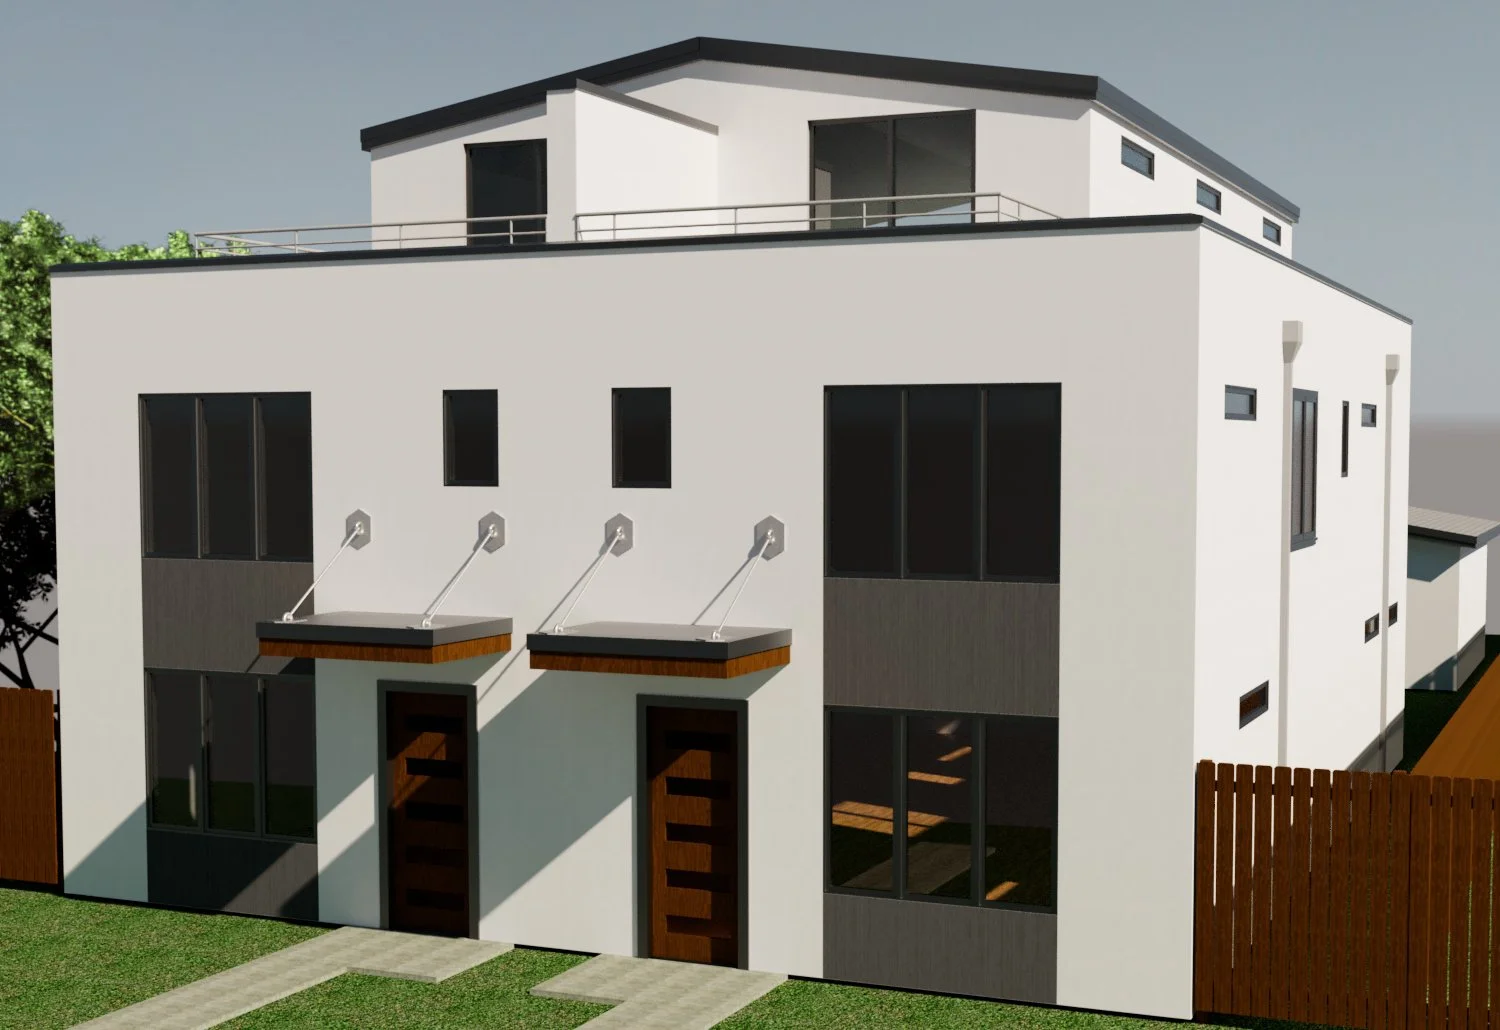
Plan #16 – Duplex with Garage Option
Rooftop Deck
Efficient footprint
Strong curb appeal
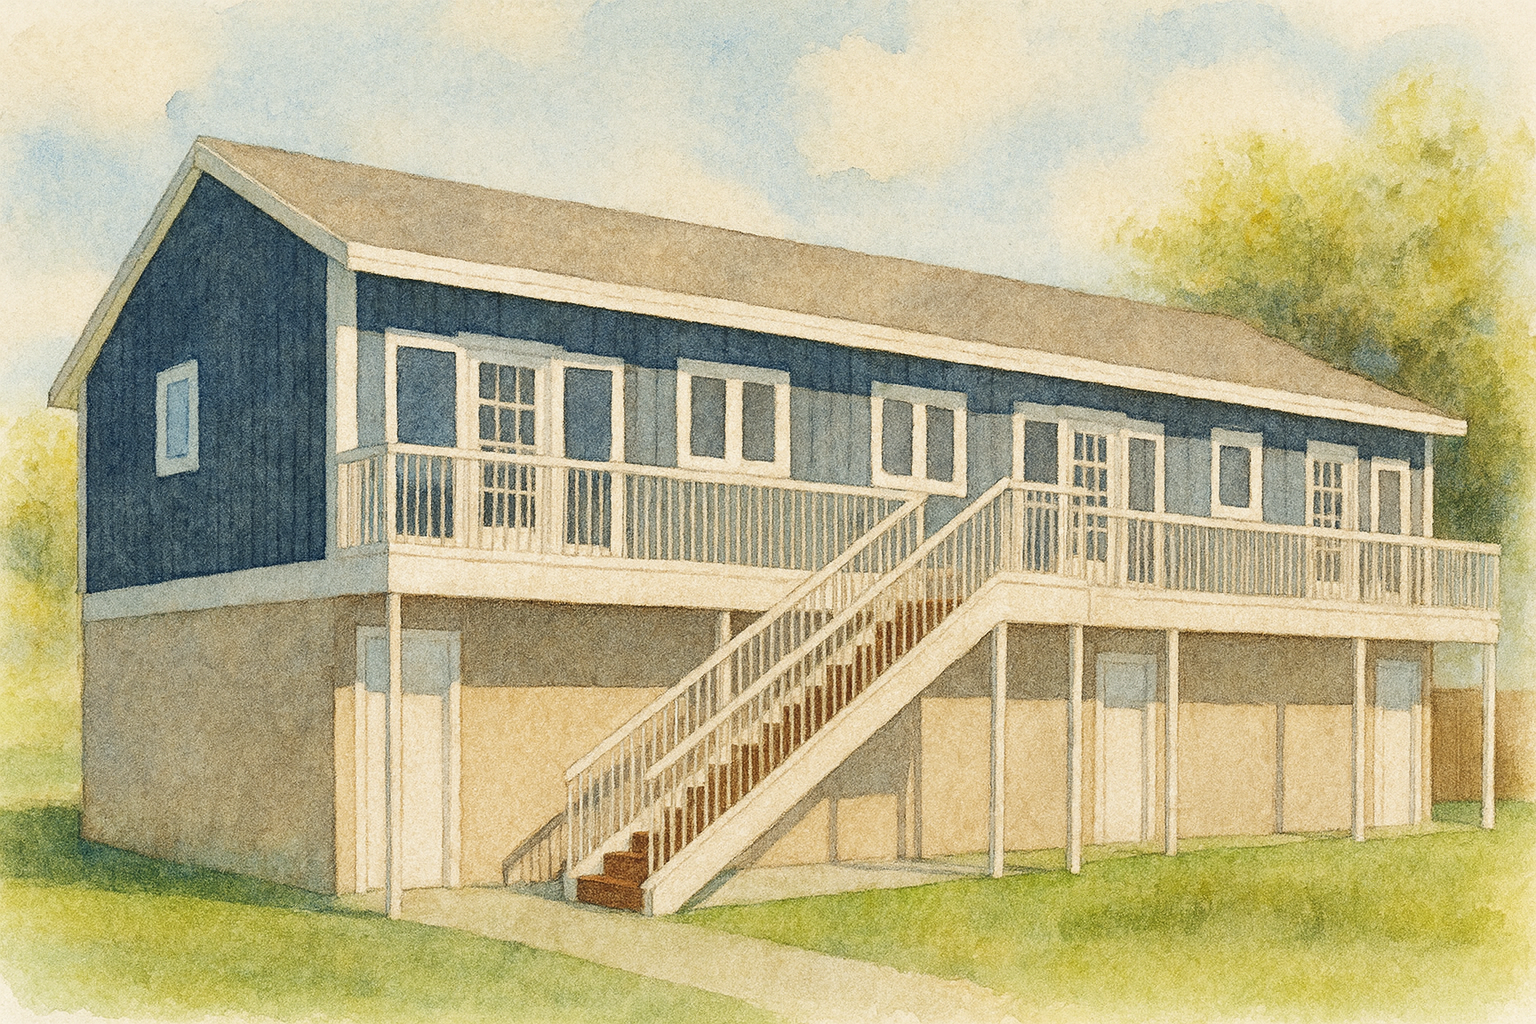
Plan #45 – Triplex For Rental Incom
2 Car Garage
Cost Saving Footprint
Strong curb appeal
Why House Plans Matter in Build-to-Rent Communities
Unlike custom homes, Build-to-Rent developments are built as long-term investments. Every design decision affects your total project cost, construction schedule, maintenance expenses, and future rental income.
An efficient house plan can help reduce:
Construction costs
Labor hours
Material waste
Construction delays
Long-term maintenance
Change orders
Estimating complexity
When multiplied across dozens—or even hundreds—of homes, these efficiencies can significantly improve project profitability.
Designed for Repeatable Construction
One of the biggest advantages of Build-to-Rent communities is repetition.
Our house plans are created to simplify that process by featuring:
Repeatable framing details
Straightforward structural systems
Efficient roof designs
Practical floor plans
Consistent construction methods
Builders spend less time solving problems and more time completing homes.
Features of Our Build-to-Rent House Plans
Efficient Floor Plans
Today's renters want homes that feel spacious without unnecessary square footage.
Our plans maximize usable living space while minimizing wasted hallways and oversized circulation areas.
Benefits include:
Open living areas
Functional kitchens
Flexible bedrooms
Practical storage
Easy furniture layouts
Every square foot is designed to deliver value.
Builder-Friendly Rooflines
Complex roofs add cost without increasing rental income.
Our Build-to-Rent house plans feature roof systems that are:
Easier to frame
Faster to roof
Less expensive to build
Easier to maintain
More resistant to leaks
Simple rooflines improve both construction efficiency and long-term ownership costs.
Straightforward Framing
Our plans are intentionally designed to simplify framing by incorporating:
Continuous bearing walls
Efficient spans
Simplified load paths
Reduced framing complexity
Crews work faster, estimates become more predictable, and projects stay on schedule.
Mechanical Efficiency
Plumbing and HVAC systems are designed with installation efficiency in mind.
Grouping plumbing fixtures and simplifying duct layouts helps reduce labor while making future maintenance easier for property owners.
Durable Exterior Designs
Rental homes should remain attractive for years while minimizing maintenance.
Our designs emphasize:
Timeless curb appeal
Cost-effective materials
Balanced proportions
Practical detailing
Durable construction
Homes look great without unnecessary architectural complexity.
Benefits of Build-to-Rent House Plans
Faster Community Build-Out
Repeatable designs allow contractors to gain efficiency with each home completed.
This can reduce construction schedules and accelerate lease-up timelines.
Lower Construction Costs
Builder-friendly plans help reduce:
Framing labor
Roofing labor
Material waste
Mechanical installation time
Construction coordination
Every efficiency improves overall project economics.
Higher Return on Investment
Lower construction costs combined with faster project completion help improve:
Cash flow
Return on investment
Internal rate of return (IRR)
Long-term asset performance
Efficient design supports stronger financial outcomes.
Easier Property Management
Well-designed rental homes often result in:
Simplified maintenance
Standardized replacement materials
Consistent repair procedures
Lower operating costs
Repeatability benefits property managers long after construction is complete.
Ideal for a Variety of Build-to-Rent Projects
Our plans are well suited for:
Single-Family Rental Communities
Neighborhoods of detached homes designed for long-term rentals.
Duplex Developments
Efficient side-by-side homes that maximize density while maintaining neighborhood appeal.
Cottage Courts
Compact neighborhoods with attractive, efficient homes arranged around shared open space.
Workforce Housing
Affordable, durable homes designed to meet the needs of growing communities.
Small-Scale Rental Developments
Projects ranging from a few homes to entire neighborhoods.
Why Developers Choose Peer House Design
We don't simply design attractive homes—we design homes that are easier to build.
Every plan considers:
Construction efficiency
Material optimization
Labor savings
Scheduling
Repeatability
Long-term durability
The result is a collection of plans built for builders and investors—not just homeowners.
Builder Bundle Options
Many Build-to-Rent developments require multiple home styles to create visual variety while maintaining construction efficiency.
Our Builder Bundles can include:
Multiple elevations
Several floor plan options
Shared structural systems
Coordinated architectural styles
Repeatable construction details
This provides variety for renters while simplifying construction for builders.
Plan Modifications Available
Need to tailor a plan for your development?
We can modify:
Square footage
Garage configurations
Bedroom counts
Exterior styles
Accessibility features
Lot-specific requirements
Local code considerations
We'll help preserve construction efficiency while meeting your project's unique goals.
Frequently Asked Questions
What is a Build-to-Rent house plan?
A Build-to-Rent house plan is a residential design created specifically for homes that will be built as long-term rental properties. These plans prioritize construction efficiency, durability, low maintenance, and renter appeal.
Are these plans good for developers?
Yes. Our Build-to-Rent plans are designed specifically for developers, builders, and investors seeking repeatable, cost-effective home designs.
Can these plans be used in subdivisions?
Absolutely. Many of our plans are ideal for rental communities, subdivisions, and planned developments where repeatability and efficiency are essential.
Do you offer plan modifications?
Yes. We can modify existing plans to better fit your lot layouts, local building codes, branding, or market needs.
Can I purchase multiple plans for an entire community?
Yes. We offer Builder Bundle pricing for developers and builders constructing multiple homes or entire neighborhoods.
Build Smarter. Rent Faster. Maximize Returns.
The most successful Build-to-Rent communities begin with efficient design.
Peer House Design creates builder-friendly house plans that reduce construction costs, simplify framing, shorten build schedules, and deliver homes renters love.
Whether you're developing a handful of rental homes or an entire neighborhood, our Build-to-Rent house plans help you build more efficiently and improve your long-term return on investment.
Contact Peer House Design today to learn about our Build-to-Rent house plans, Builder Bundles, custom modifications, and developer pricing.
Build Faster. Reduce Risk. Increase Profit.
The right house plan can simplify your build process and improve your bottom line. Choose designs that are efficient, market-driven, and built for real-world performance.
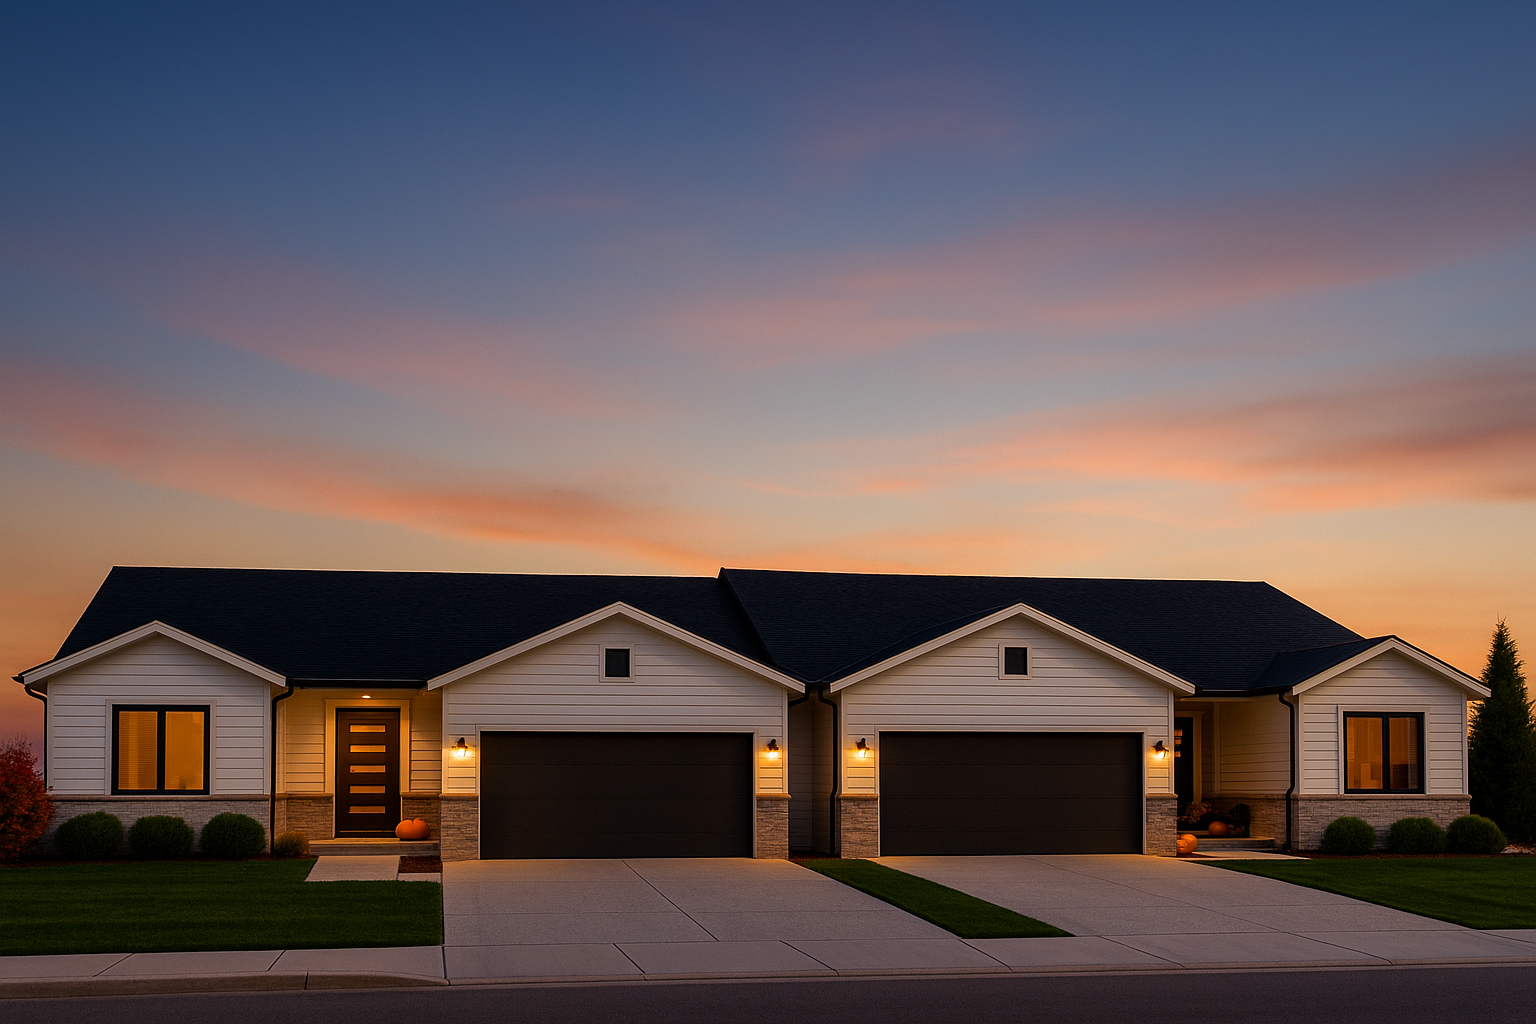
Plan #239 – Side-by-Side Duplex with Private Entrance
Two mirrored units
Open concept layouts
Ideal for long-term rentals

Plan #238 – Side-by-Side Duplex with Private Entrances
Two mirrored units
Open concept layouts
Ideal for long-term rentals